Leave a Message

By providing your contact information to Rhiannon Smith, your personal information will be processed in accordance with Rhiannon Smith's Privacy Policy. By checking the box(es) below, you consent to receive communications regarding your real estate inquiries and related marketing and promotional updates in the manner selected by you. For SMS text messages, message frequency varies. Message and data rates may apply. You may opt out of receiving further communications from Rhiannon Smith at any time. To opt out of receiving SMS text messages, reply STOP to unsubscribe.

Thank you for your message. I will be in touch with you shortly.

8407 Packard Drive
8407 Packard Drive
8407 Packard Drive
8407 Packard Drive
8407 Packard Drive
8407 Packard Drive
8407 Packard Drive
8407 Packard Drive
8407 Packard Drive
8407 Packard Drive
8407 Packard Drive
8407 Packard Drive
8407 Packard Drive
8407 Packard Drive
8407 Packard Drive
8407 Packard Drive
8407 Packard Drive
8407 Packard Drive
8407 Packard Drive
8407 Packard Drive
8407 Packard Drive
8407 Packard Drive
8407 Packard Drive
8407 Packard Drive
8407 Packard Drive
SEE ALL PHOTOS
8407 Packard Drive
8407 Packard Drive
8407 Packard Drive
8407 Packard Drive
8407 Packard Drive
8407 Packard Drive
8407 Packard Drive
8407 Packard Drive
8407 Packard Drive
8407 Packard Drive
8407 Packard Drive
8407 Packard Drive
8407 Packard Drive
8407 Packard Drive
8407 Packard Drive
8407 Packard Drive
8407 Packard Drive
8407 Packard Drive
8407 Packard Drive
8407 Packard Drive
8407 Packard Drive
8407 Packard Drive
8407 Packard Drive
8407 Packard Drive
8407 Packard Drive
Sold

8407 Packard Drive

8407 Packard Drive, Pasco, WA 99301

$369,900
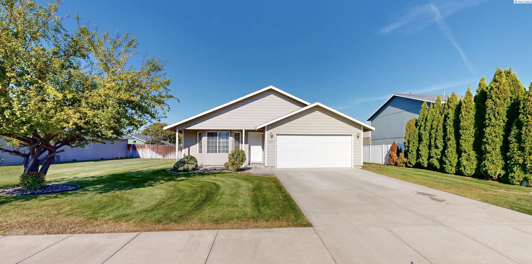
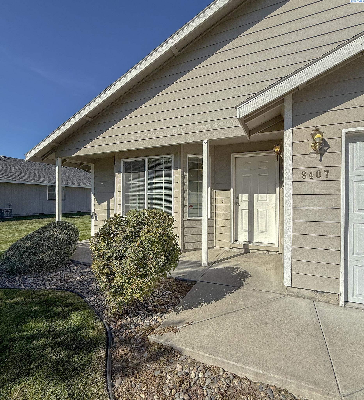
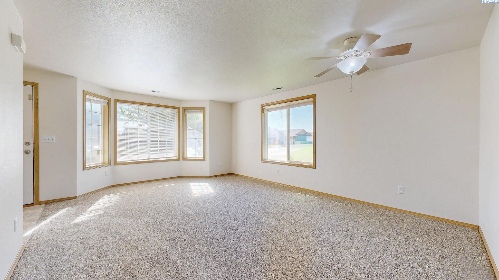
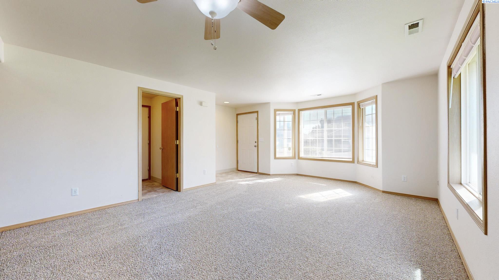
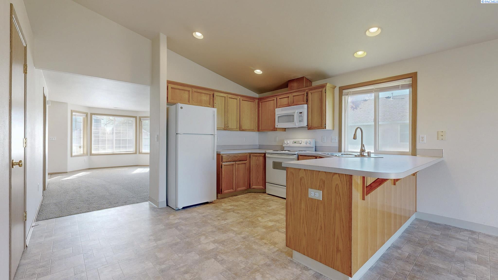
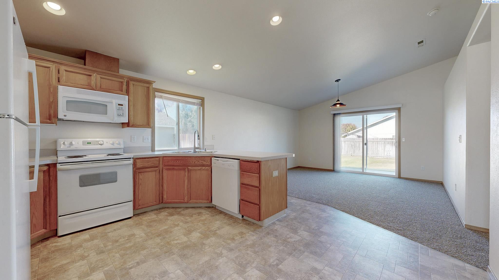
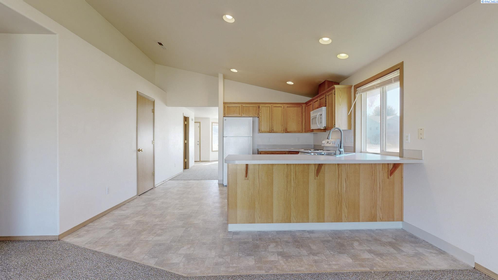
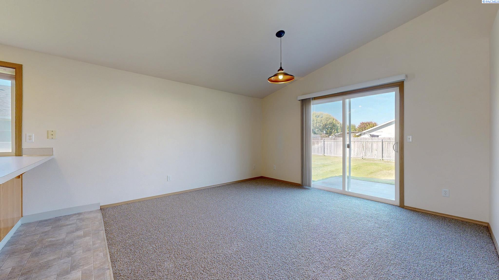
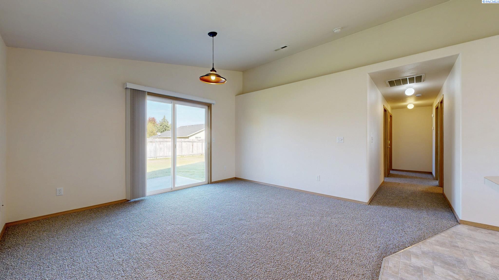
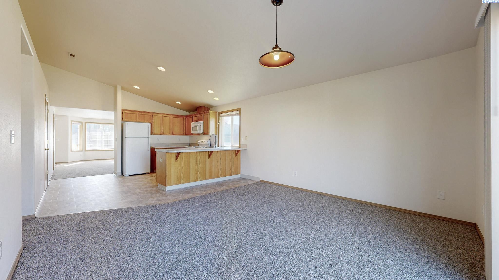
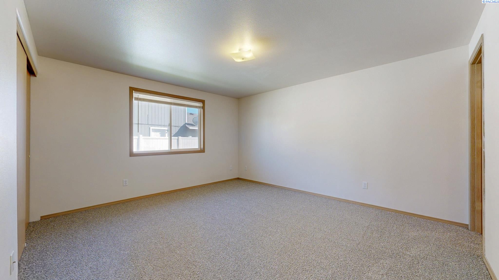
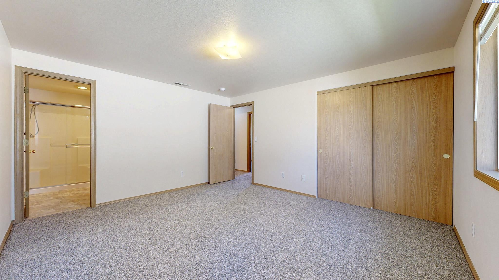
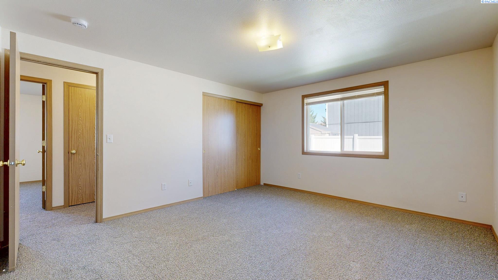
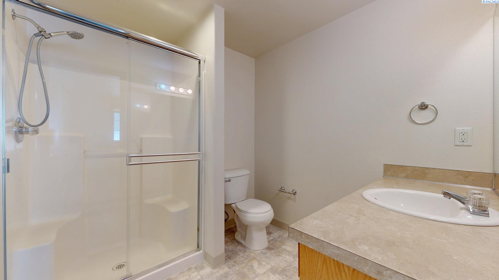
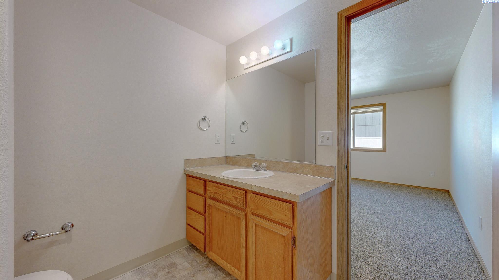
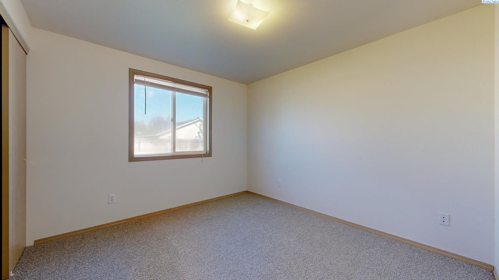
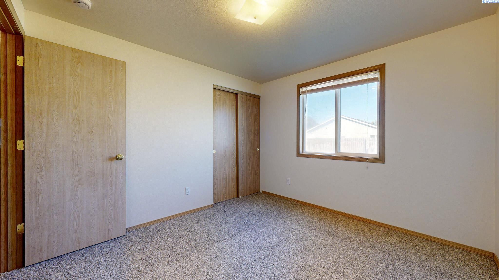
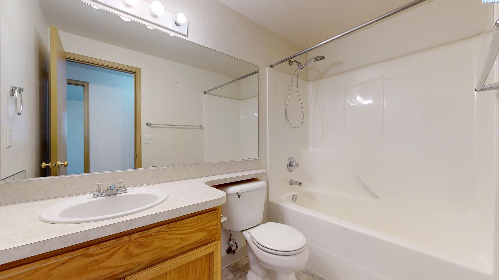
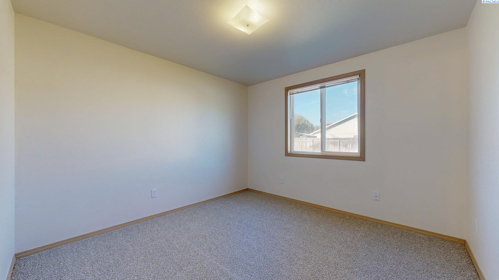
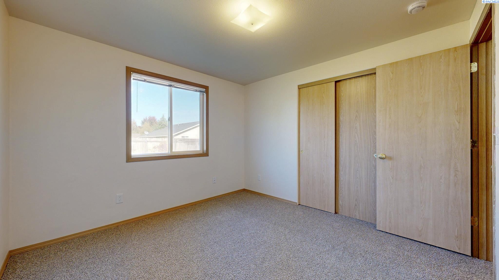
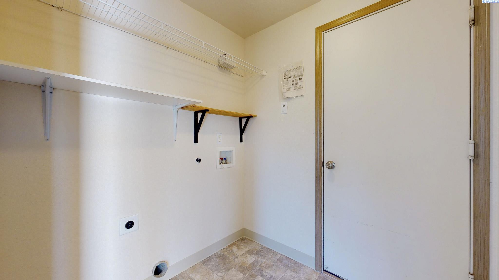
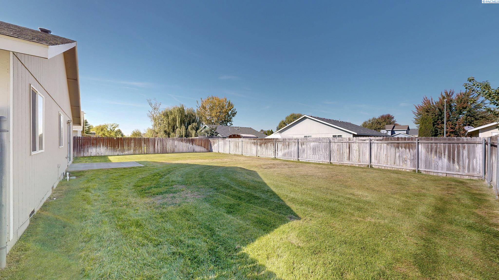
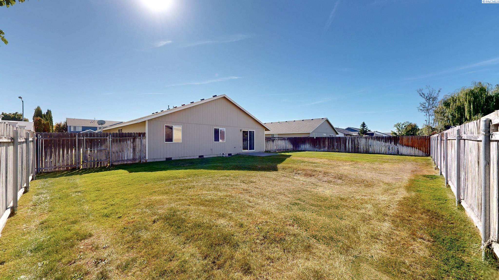
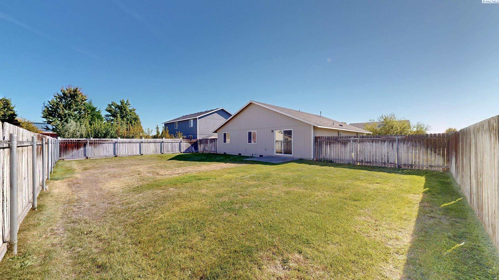
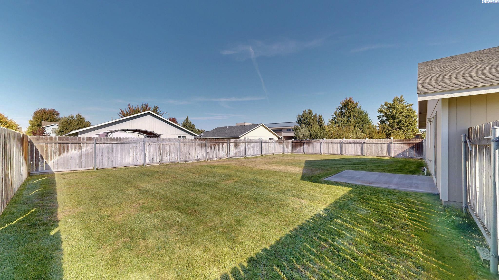
MLS# 288111 Welcome home to this charming 3 BD 2 BA rambler in Vintage Village neighborhood of West Pasco. Step inside to a bright and welcoming living room featuring a bay window that fills the space with natural light. The open-concept great room has vaulted ceilings and flows seamlessly between the kitchen and family room--ideal for gatherings or quiet evenings in. The spacious kitchen offers a breakfast bar, pantry closet, and easy access to the backyard patio through sliding glass doors. Brand new carpet adds a fresh touch throughout, while wood-wrapped windows bring warmth and character to every room. The primary suite provides a peaceful retreat with its own en suite bath, and two additional bedrooms offer flexibility for guests, an office, or hobbies. A 2-car attached garage completes the package. Located in a well-maintained and quiet community, this move-in ready home offers comfort, convenience, and style--come see it today!

3
beds

2
baths

1,382 Sq.Ft. LIVING AREA

8,712 Sq.Ft. lot

Christopher Ramirez

Christopher Ramirez

  • title Real Estate Agent | Realtor® | Serving Tri-Cities, Washington and Surrounding Areas
  • PHONE (509) 416-6784
  • EMAIL [email protected]
  • DRE # 25024434

Features & Amenities

Interior

  • total bedrooms3
  • Total bathrooms2
  • full bathrooms2
  • Flooring Carpet, Vinyl
  • APPLIANCES Dishwasher, Disposal, Microwave, Range/Oven, Refrigerator, Water Heater
  • other interior Features Vaulted Ceiling(s), Drapes/Blinds, Storage, Ceiling Fan(s)

Area & Lot

  • Status Sold
  • Date Sold November 25, 2025
  • Living Area1,382 Sq.Ft.
  • Total Area1,382 Sq.Ft.
  • Lot Area8,712 Sq.Ft.
  • MLS® ID288111
  • TypeResidential
  • YEAR BUILT2003
  • School DistrictBuyer to Verify

Exterior

  • STORIES1
  • water SourcePublic
  • utilitiesAppliances-Electric, Electricity Connected
  • roofComposition
  • lot featuresPlat Map - Recorded
  • parkingAttached, 2 car, Garage Door Opener, Finished, Off Street
  • HEAT TYPECentral
  • AIR CONDITIONINGCentral Air
  • sewerSewer Connected
  • SubstructureConcrete
  • other exterior FeaturesFenced

Financial

  • Sales Price$369,900
  • Real Estate Tax $3,136/yr
  • Zoning SINGLE FAMILY R
View Virtual Tour

Work with Rhiannon

I believe real estate is more than just a transaction — it’s a personal journey. Whether you’re buying, selling, or investing, I blend expertise with genuine care to help you find your perfect place. Let’s turn your vision of home into reality, one heartfelt step at a time.

Follow Me on Instagram