Leave a Message

By providing your contact information to Rhiannon Smith, your personal information will be processed in accordance with Rhiannon Smith's Privacy Policy. By checking the box(es) below, you consent to receive communications regarding your real estate inquiries and related marketing and promotional updates in the manner selected by you. For SMS text messages, message frequency varies. Message and data rates may apply. You may opt out of receiving further communications from Rhiannon Smith at any time. To opt out of receiving SMS text messages, reply STOP to unsubscribe.

Thank you for your message. I will be in touch with you shortly.

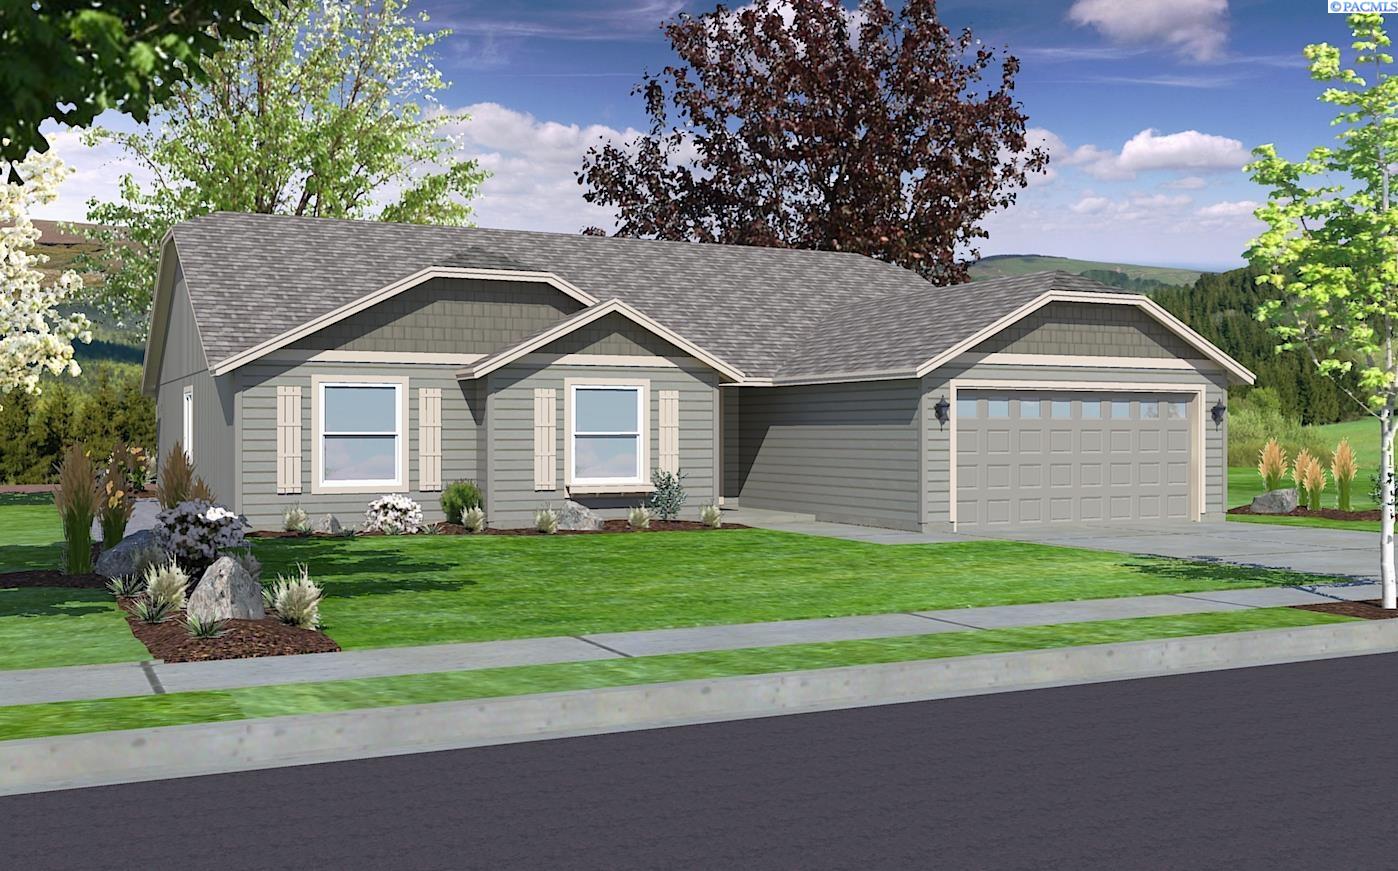
Single-story gray home with a two-car garage, landscaped front lawn, and peaked roof.
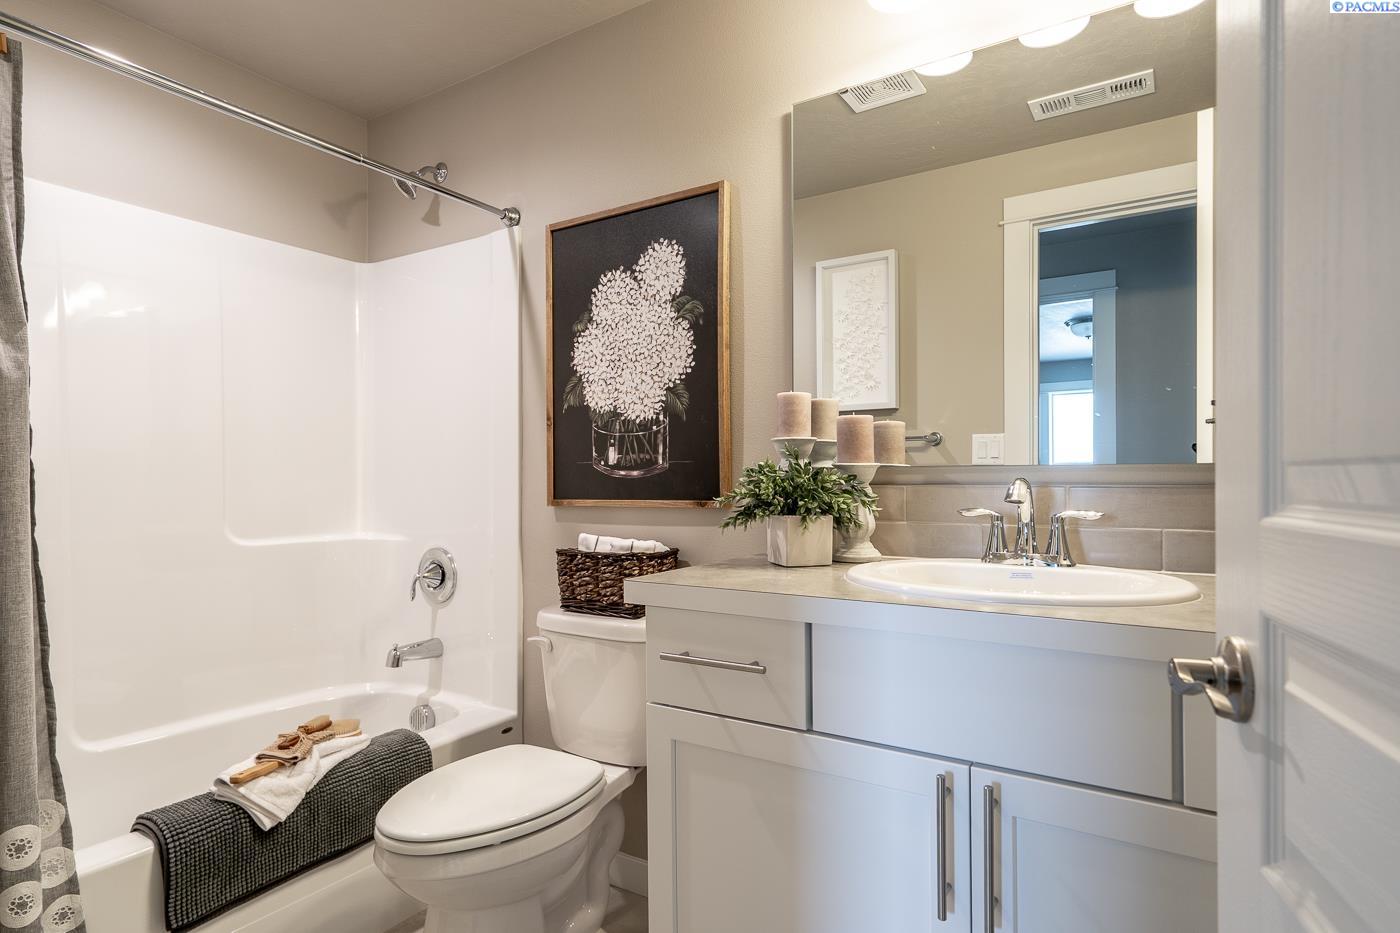
Bathroom with a white tub and shower beside a light gray vanity and large mirror.
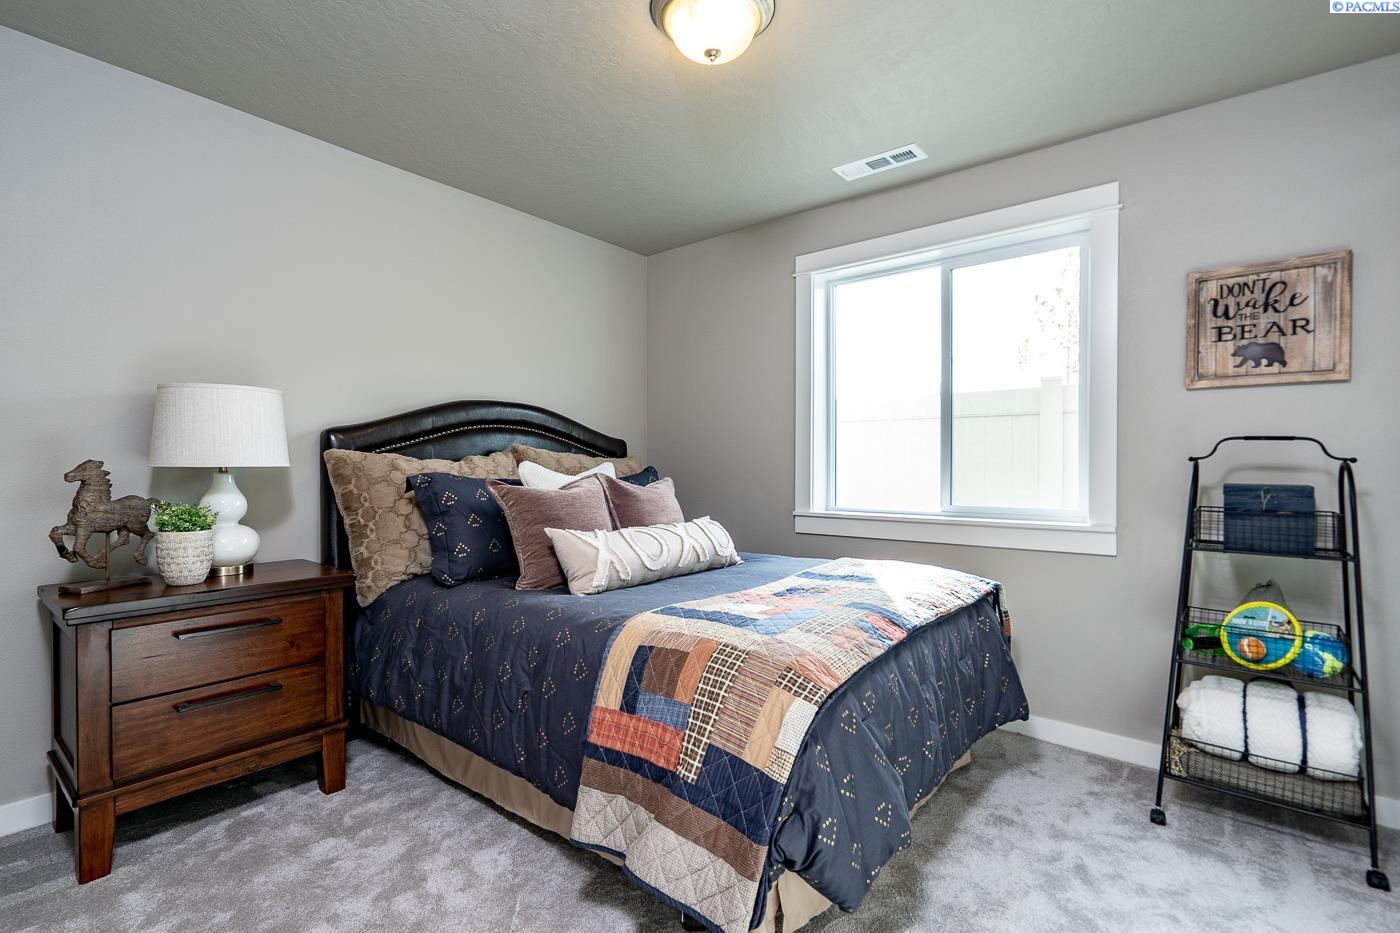
Furnished bedroom with a blue patchwork quilt, dark wood bed, and window.
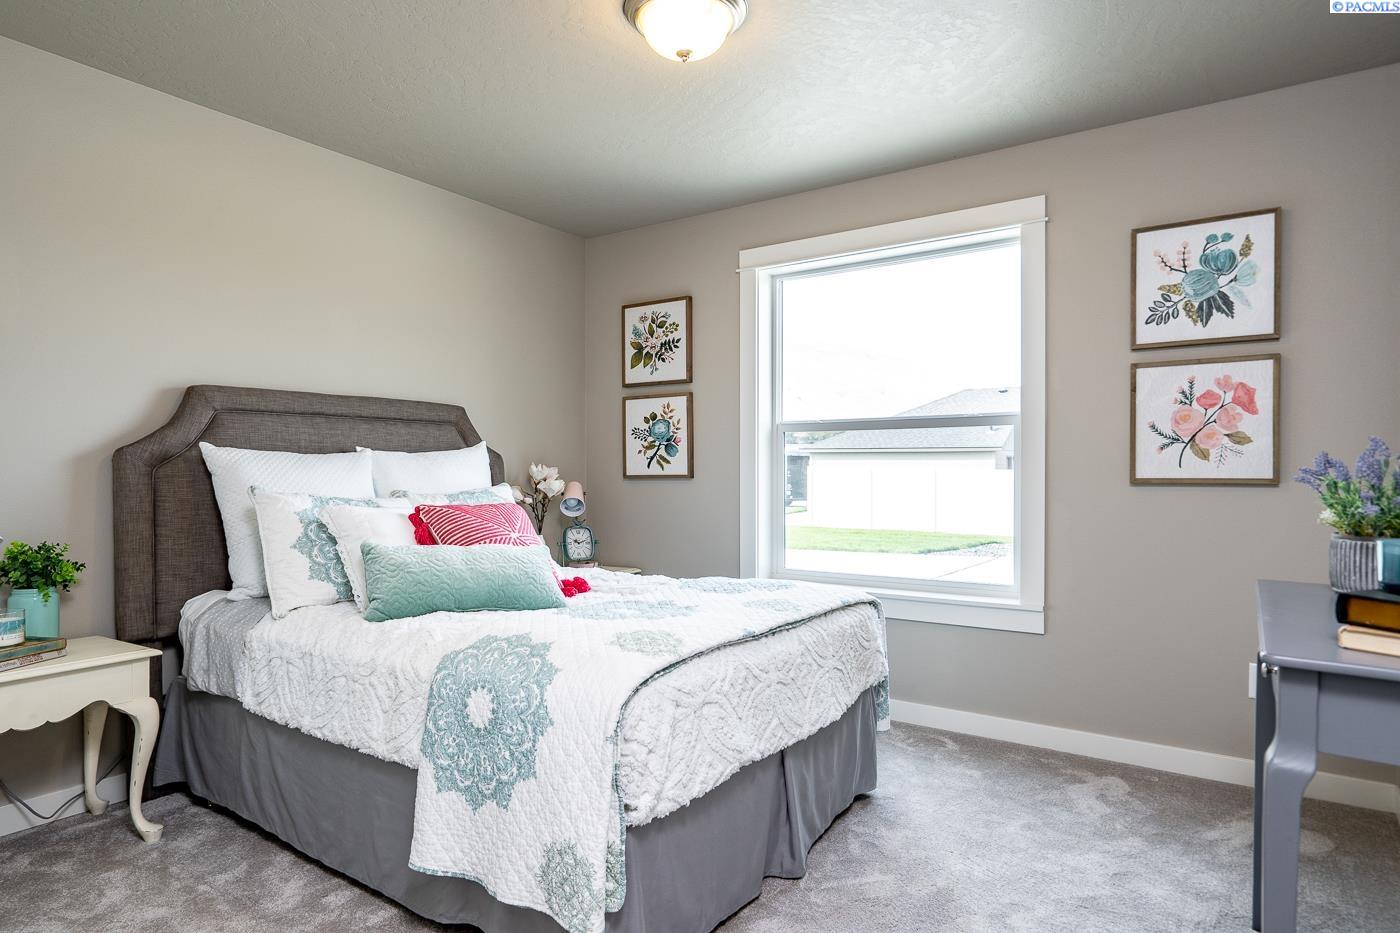
Staged bedroom with pale teal and white bedding, floral art, and a bright window.
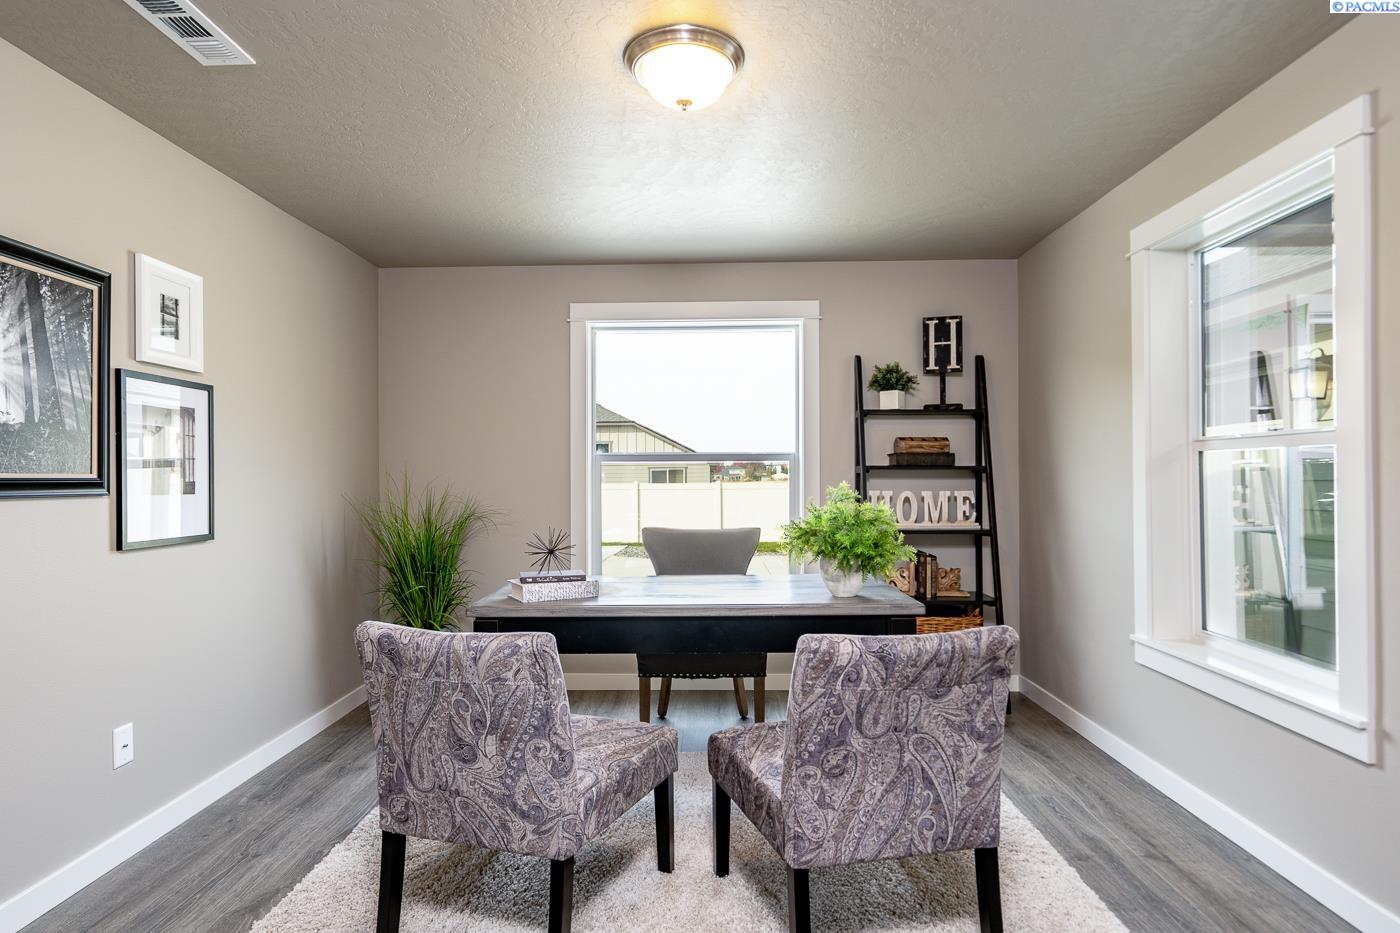
Staged home office with a desk, two patterned armchairs, and a ladder-style display shelf.
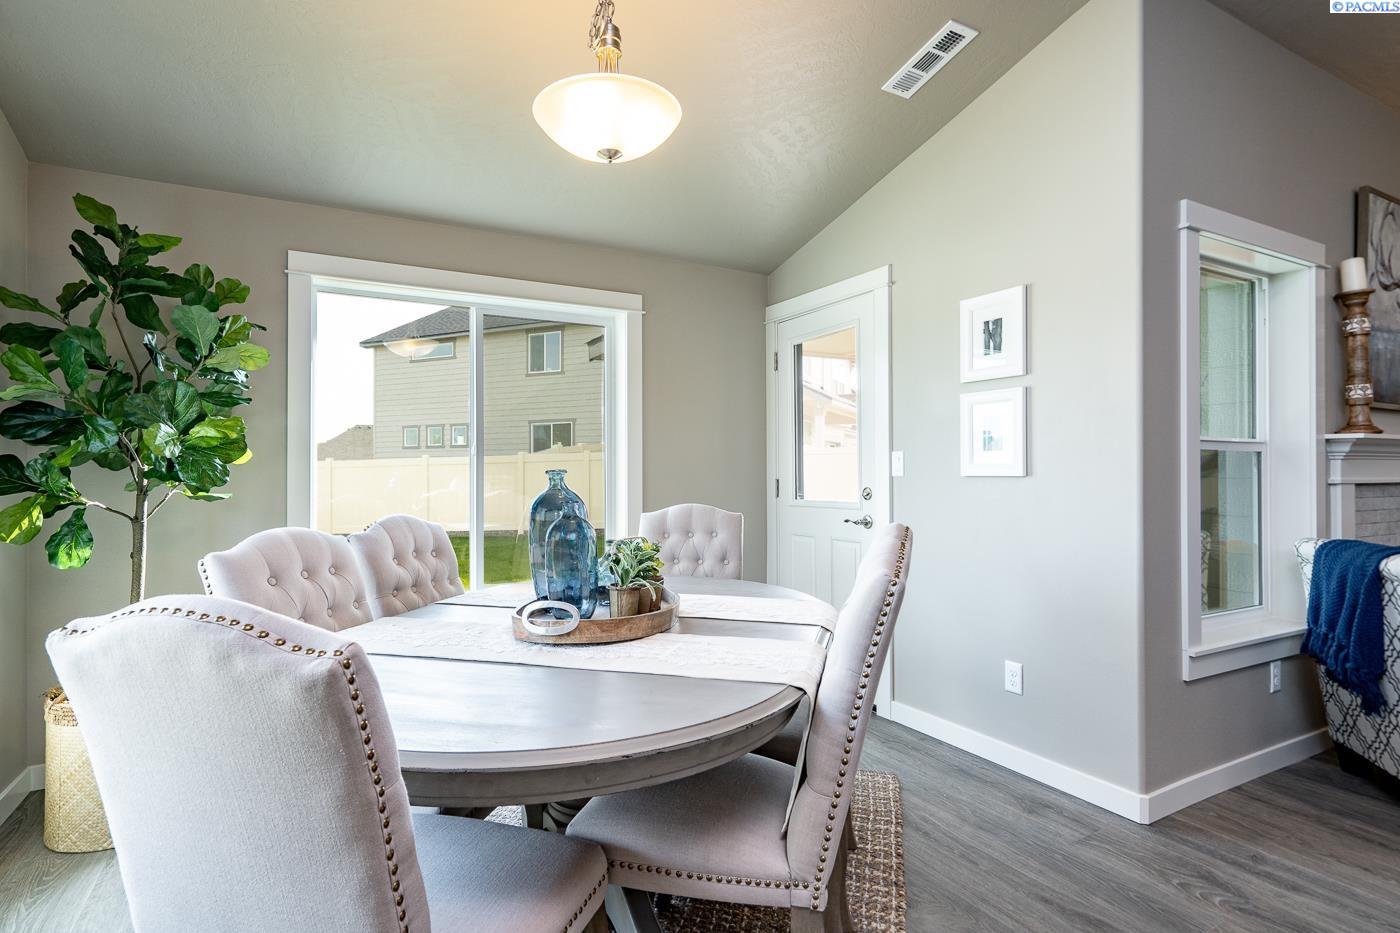
Dining room with a round table, tufted chairs, and sliding glass door to the backyard.
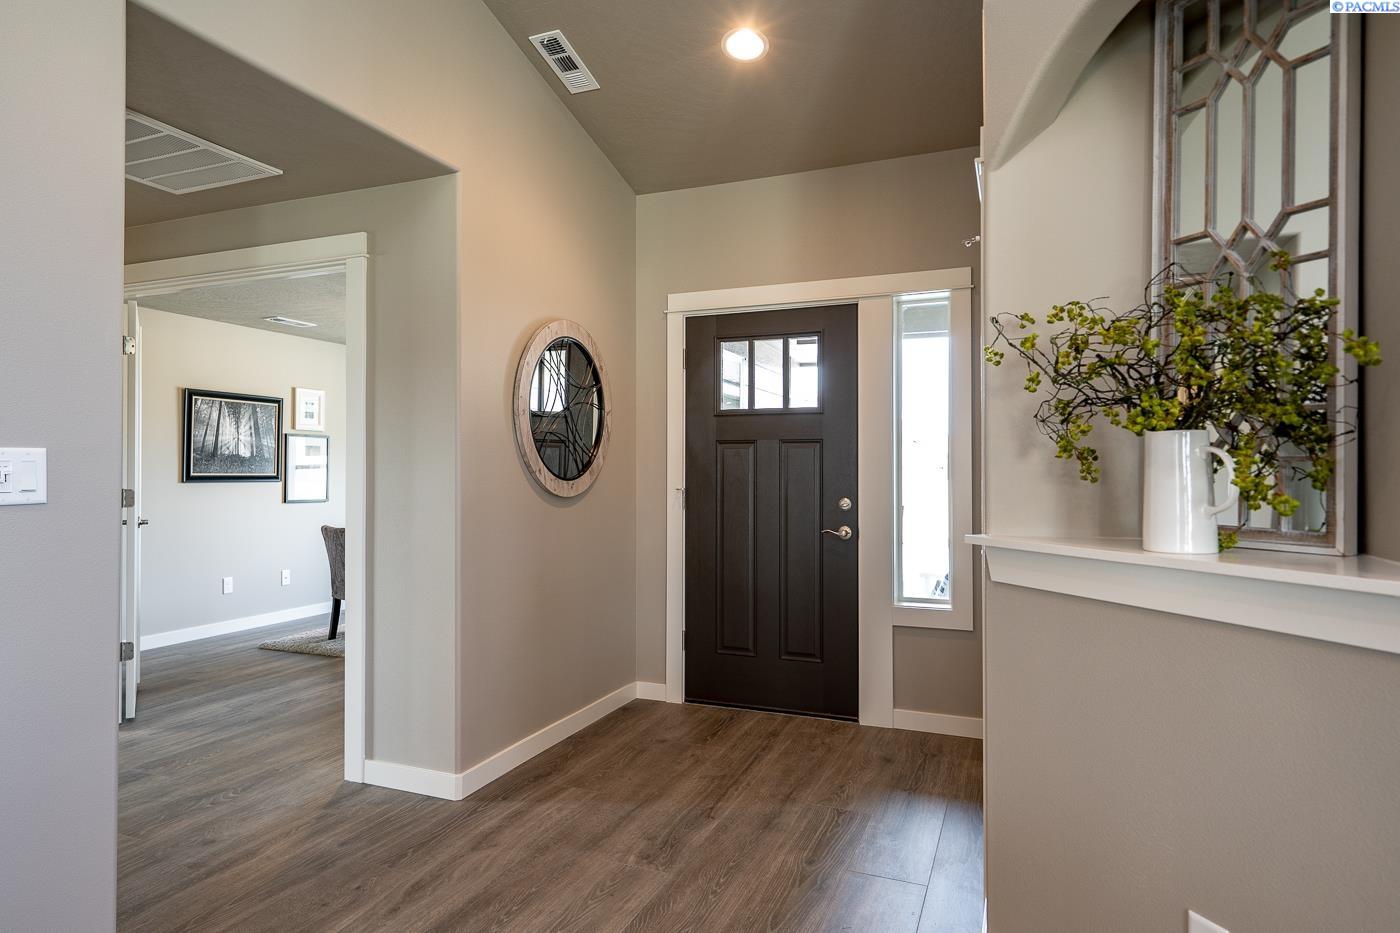
Entryway with a dark paneled front door, tall sidelight, and wood-look flooring.
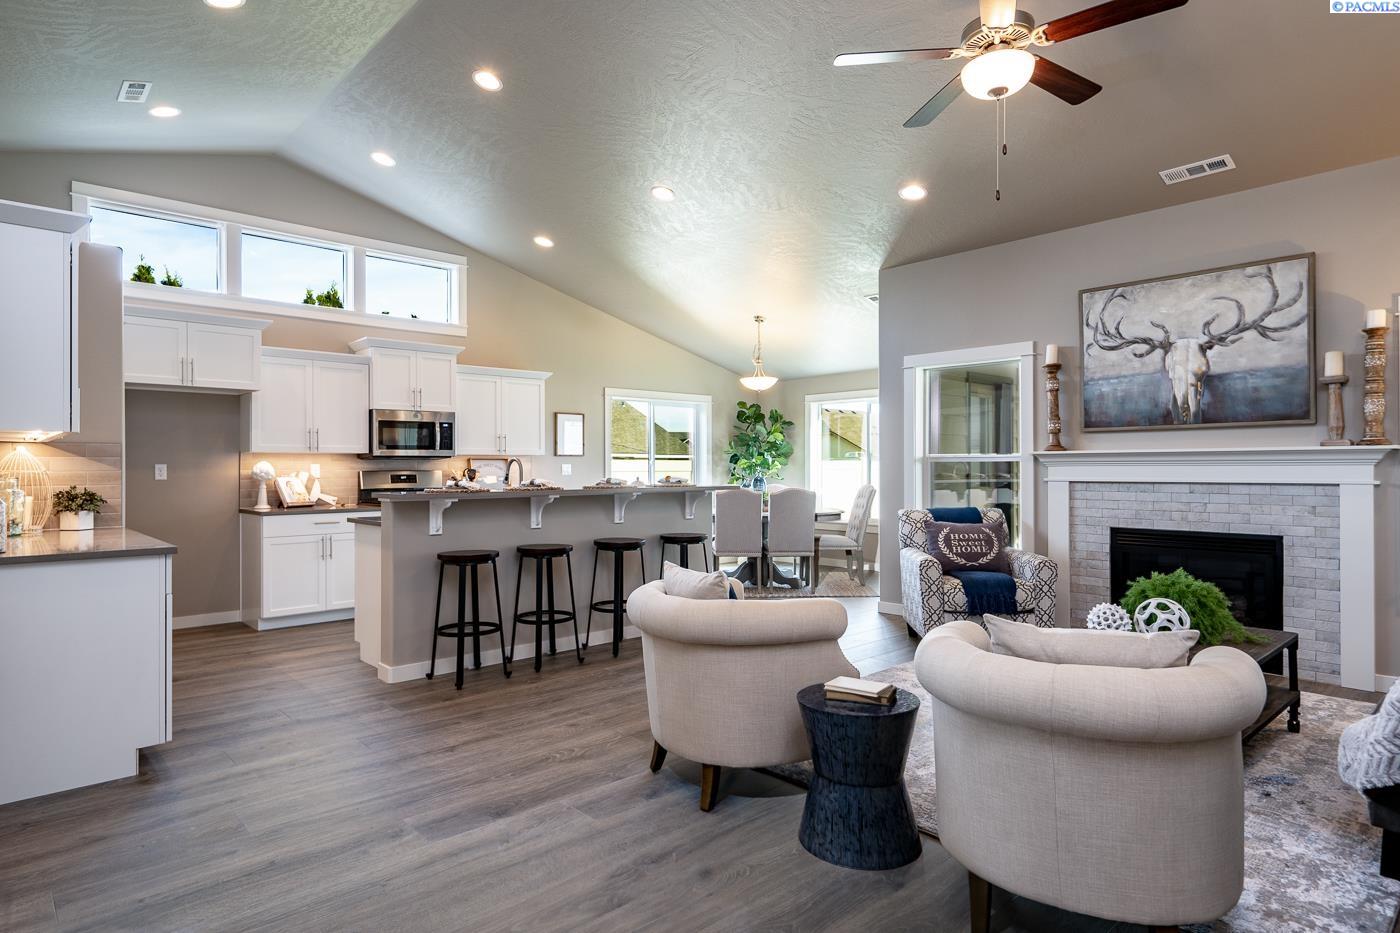
Open-plan living room and kitchen with vaulted ceiling, island seating, and a brick fireplace.
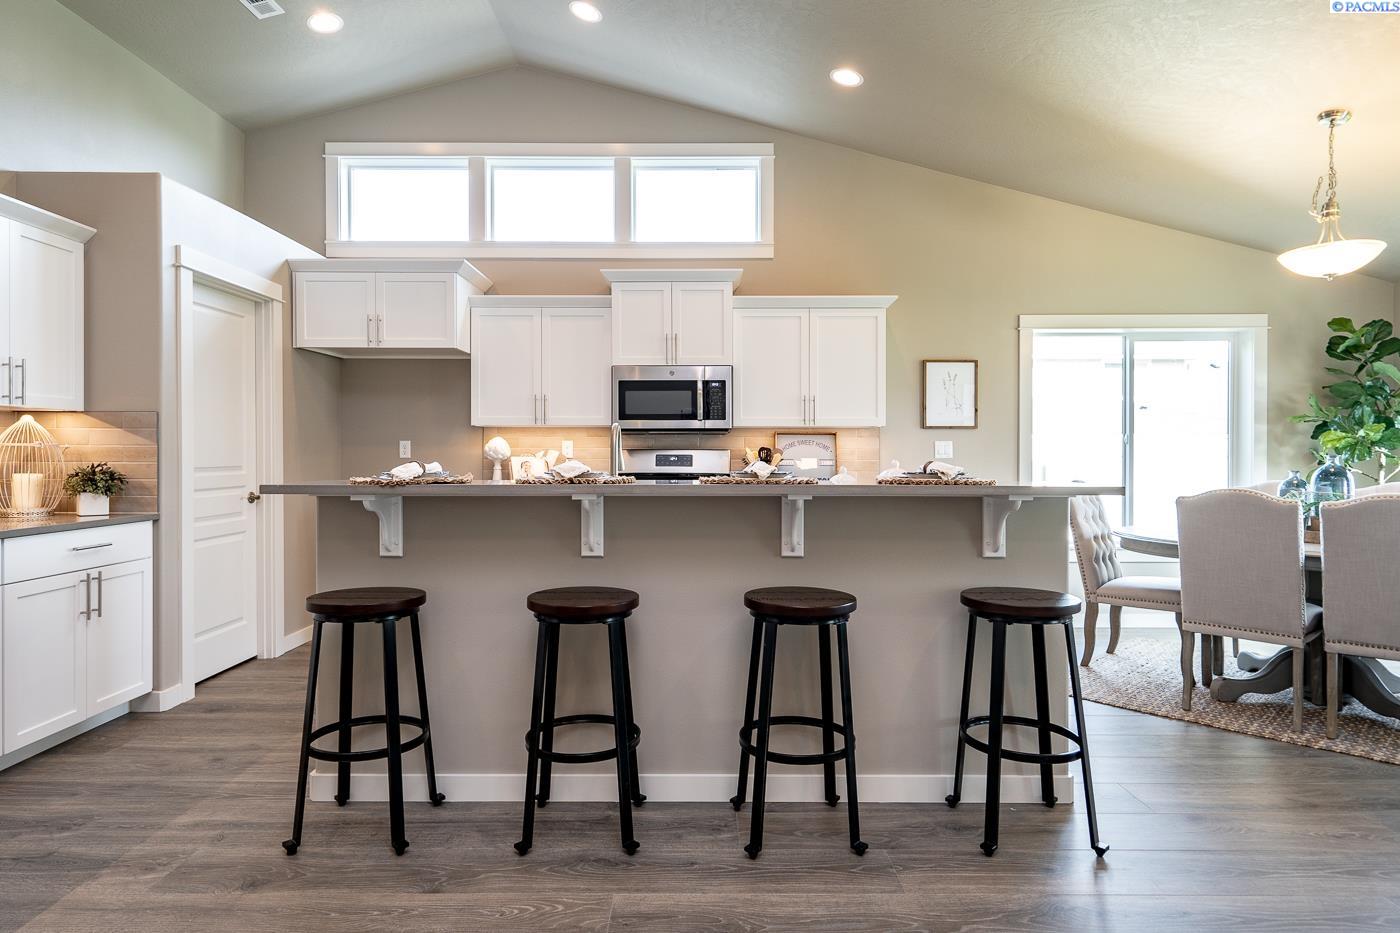
Kitchen with white cabinets and a long island lined with four black stools.
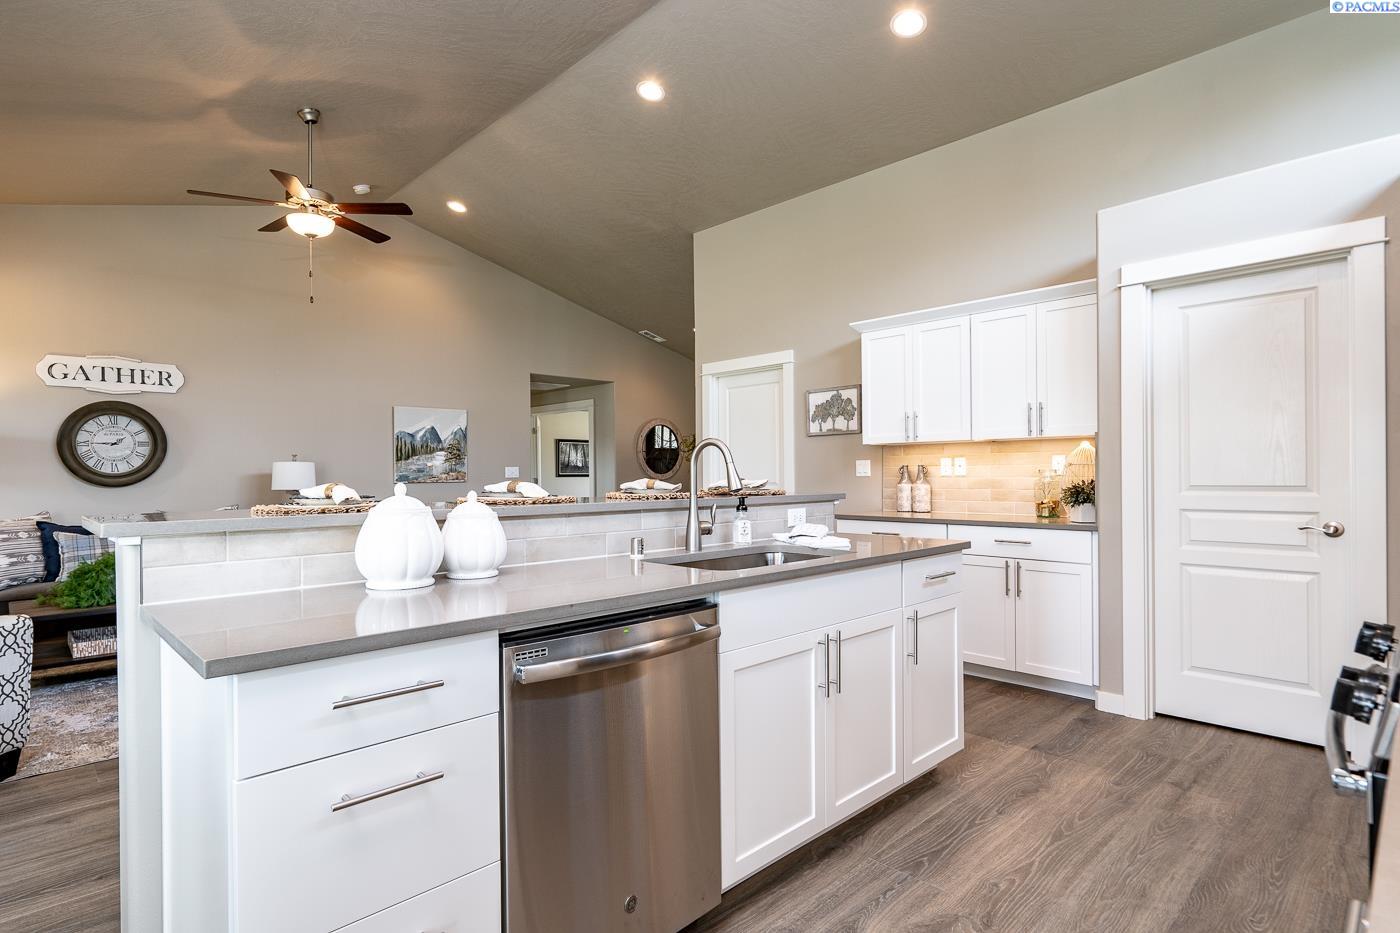
Bright kitchen with white cabinets, a large island, stainless steel dishwasher, and vaulted ceiling.
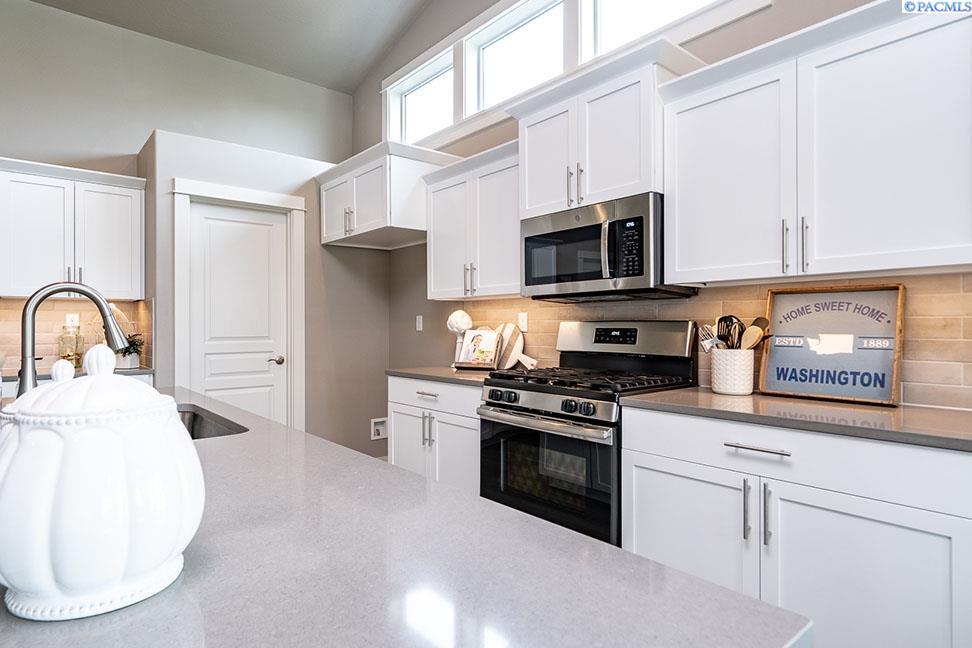
Kitchen with white cabinets, stainless steel appliances, and a broad gray island countertop.
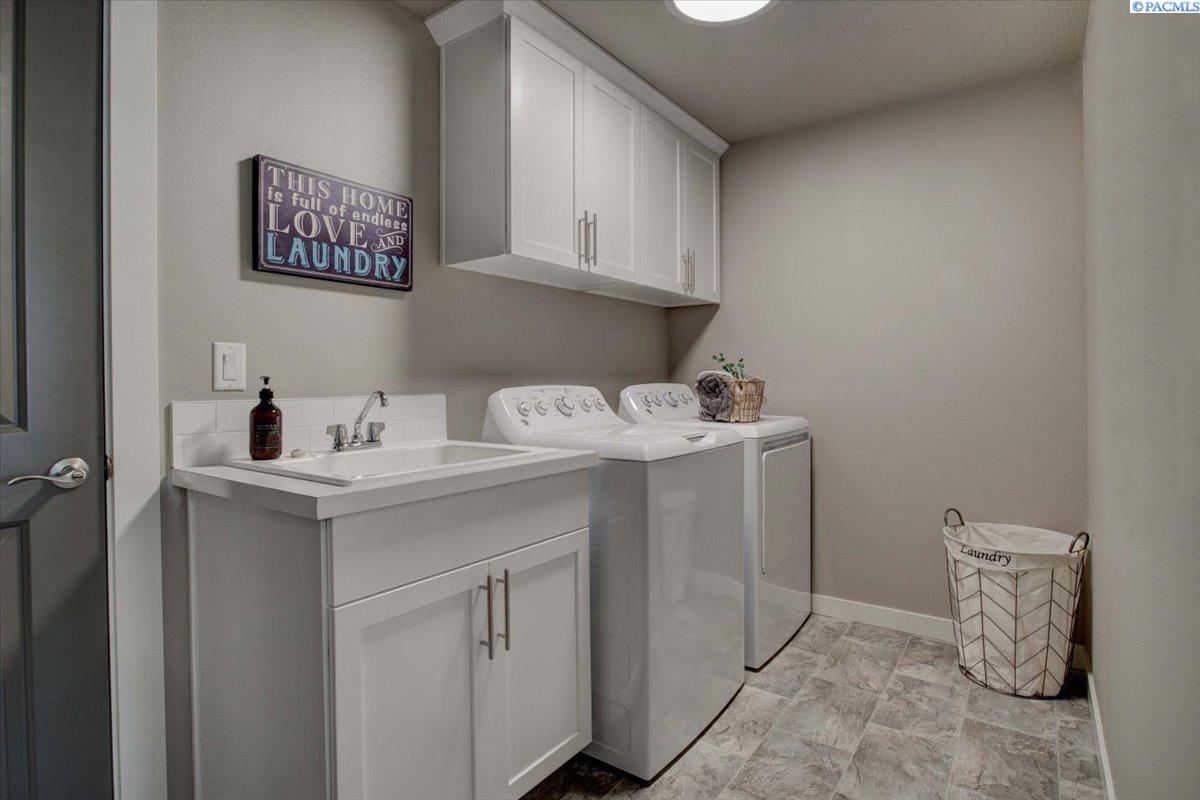
Laundry room with utility sink, white cabinets, washer and dryer, and gray tile flooring.
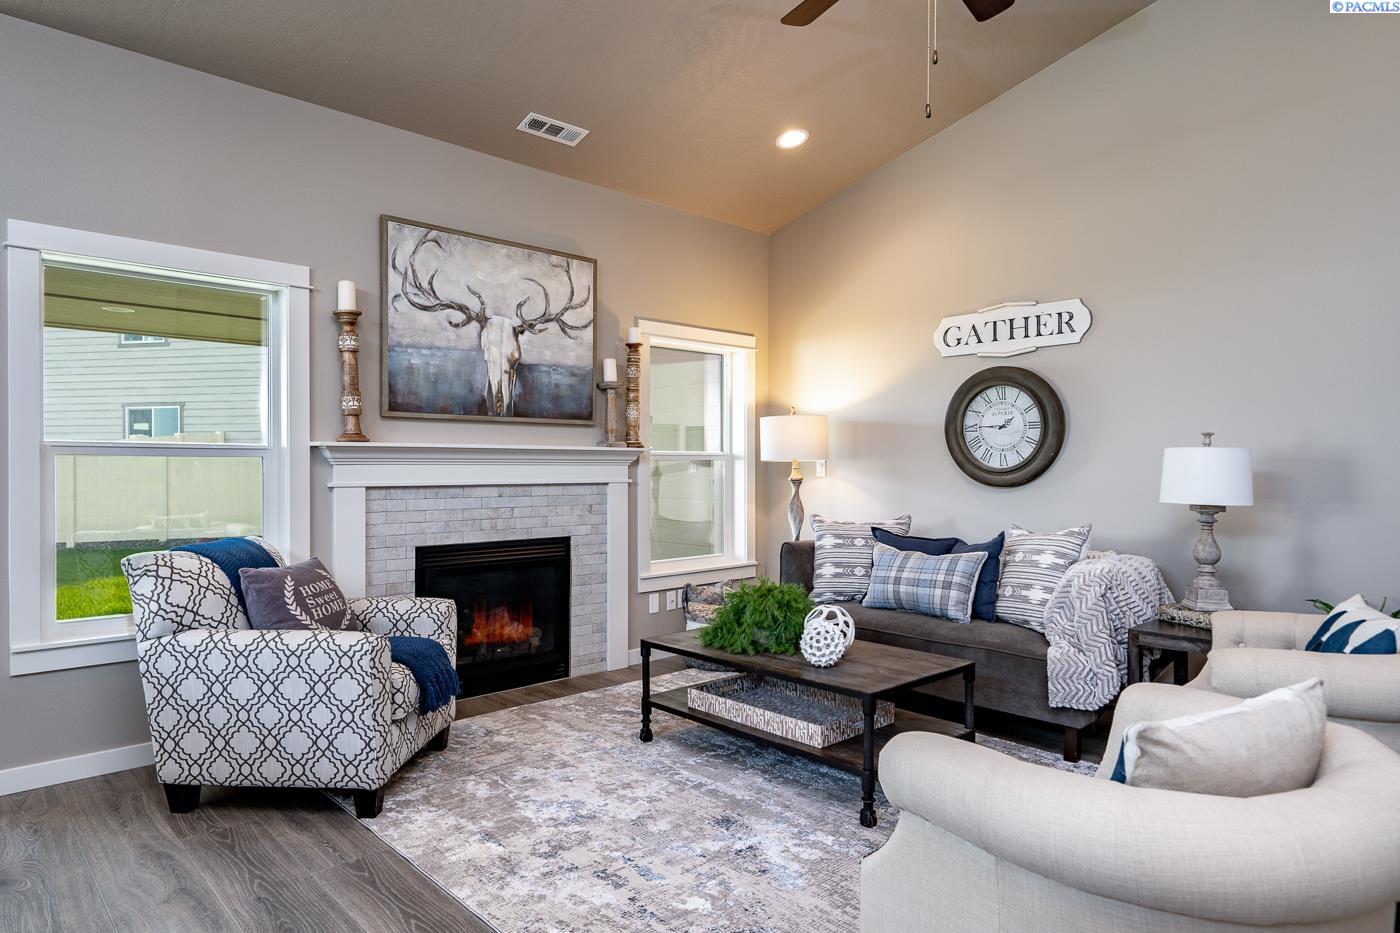
Staged living room with a stone fireplace, patterned armchair, and sofas around a coffee table.
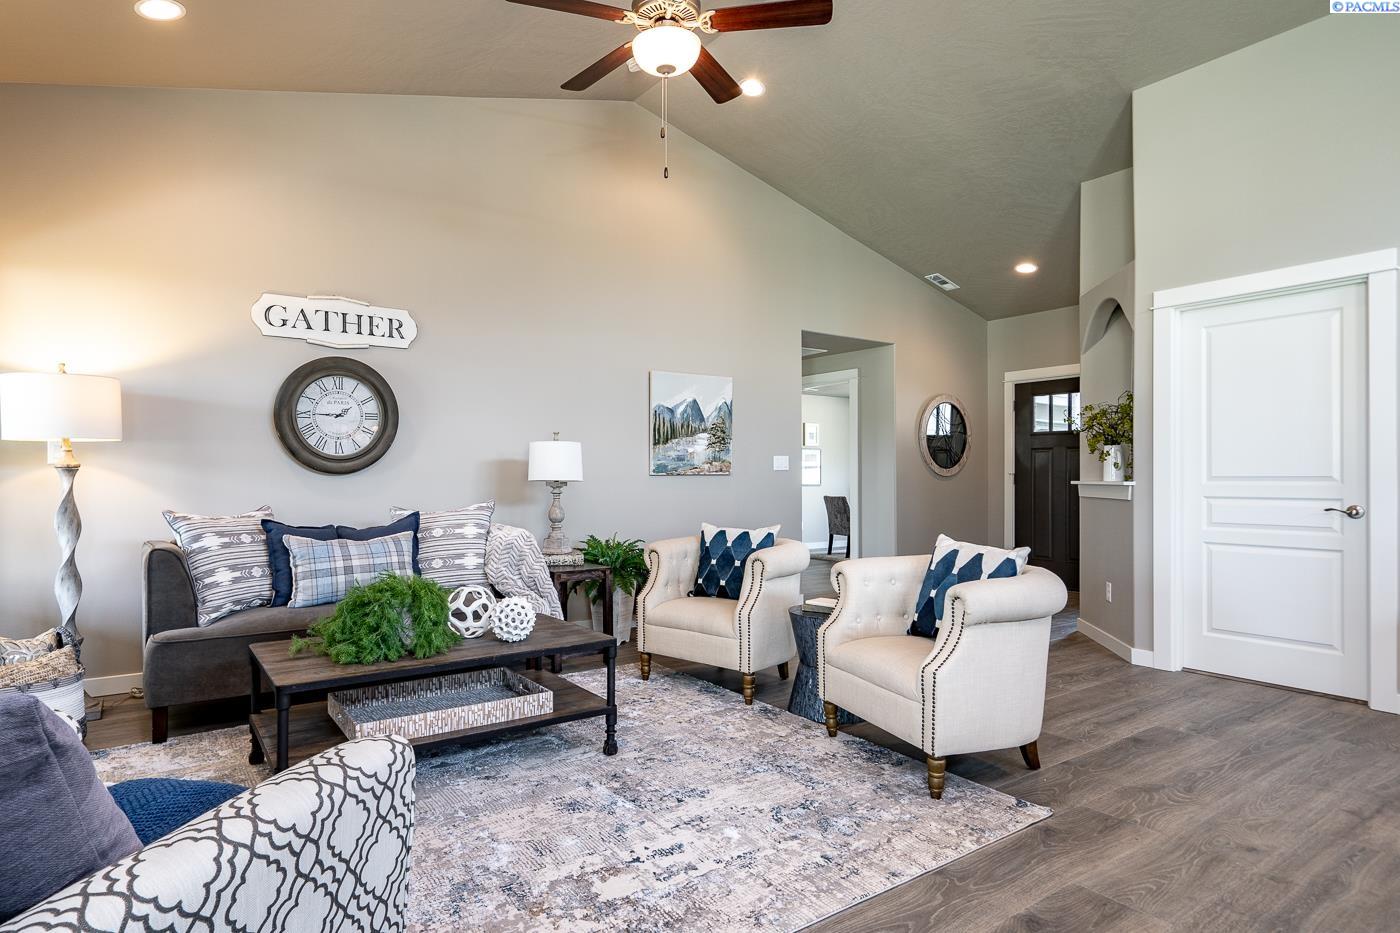
Staged living room with vaulted ceiling, ceiling fan, gray sofa, and cream armchairs.
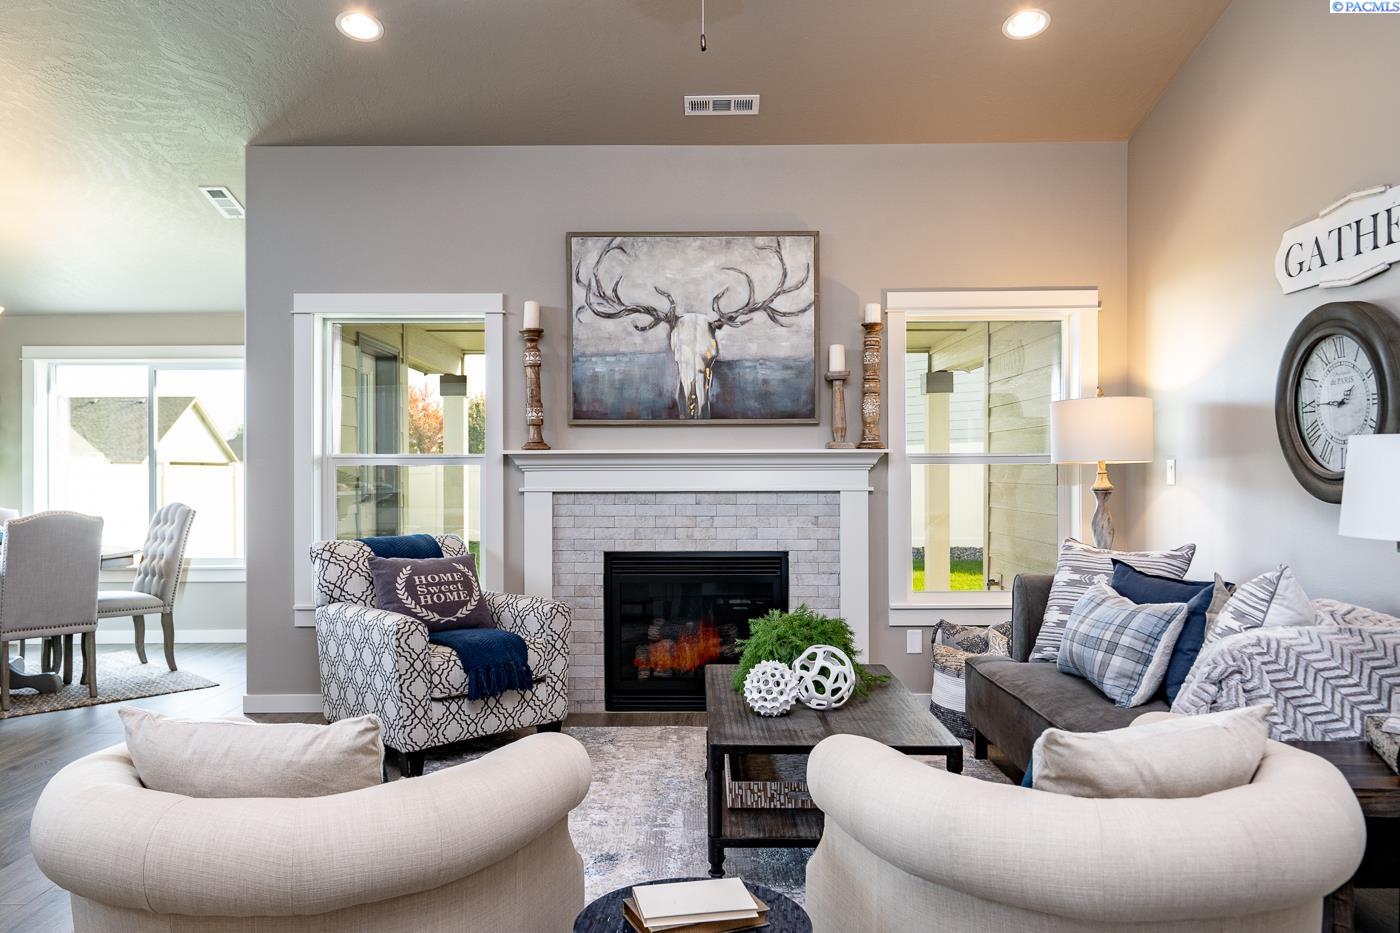
Staged living room with a tiled fireplace, gray sofa, patterned armchair, and pale curved chairs.
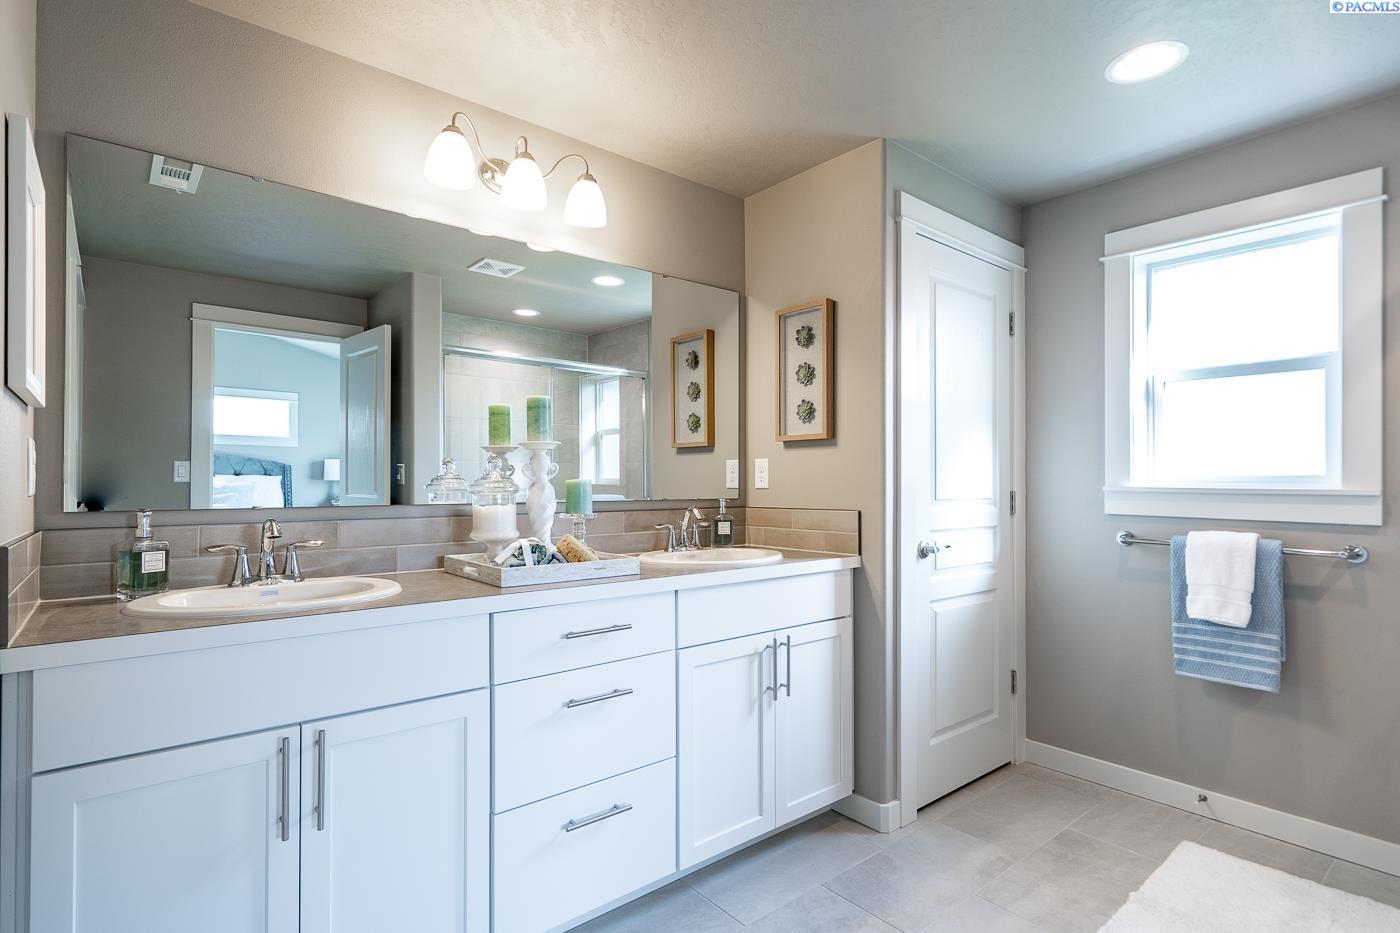
Bathroom with a white double-sink vanity, expansive mirror, and bright window.
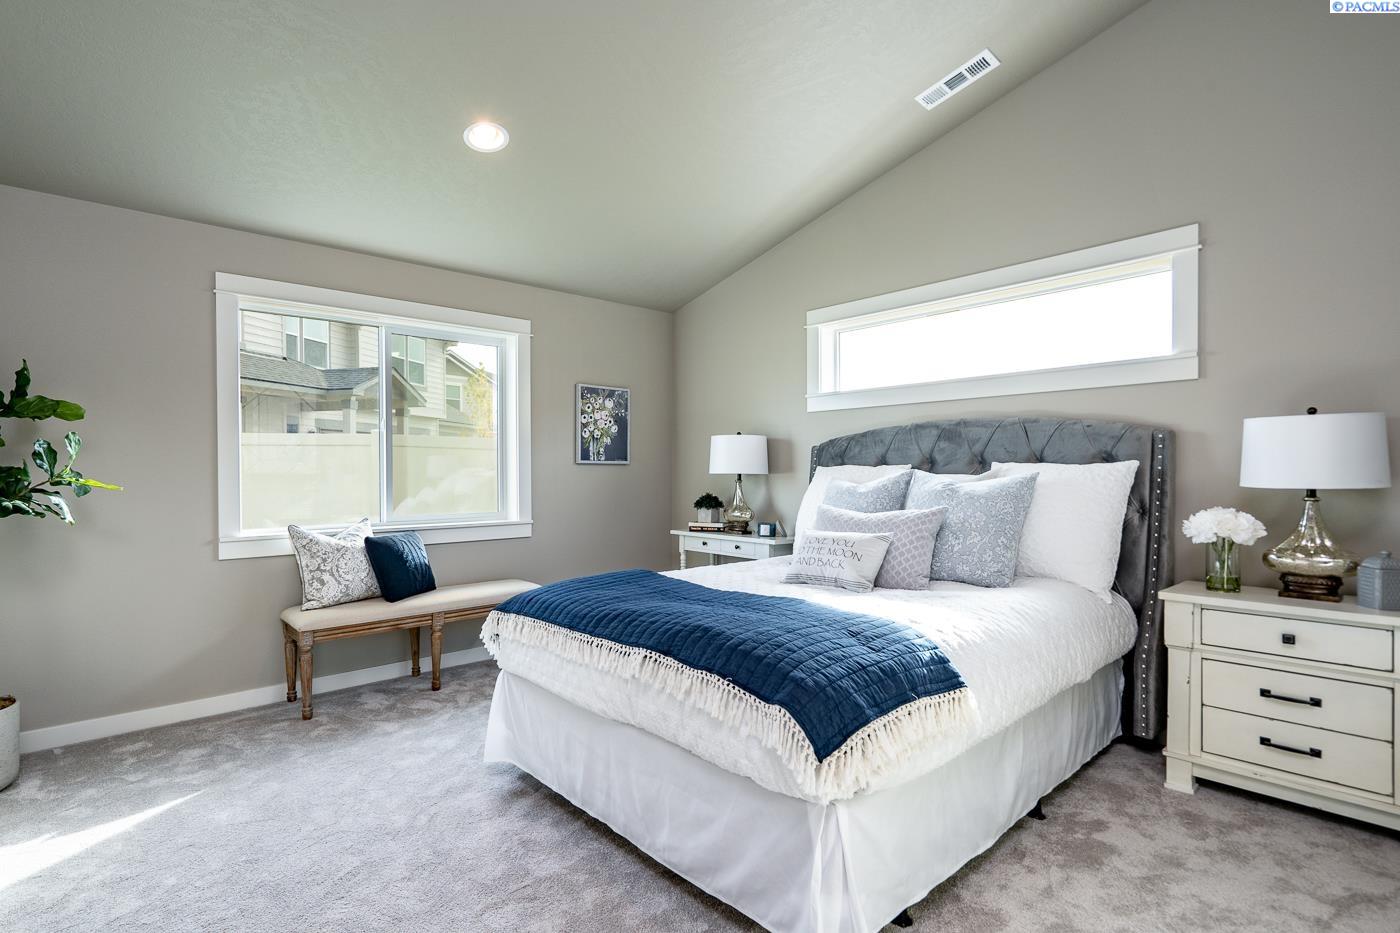
Furnished bedroom with a gray upholstered bed, navy quilt, and bench beneath a large window.
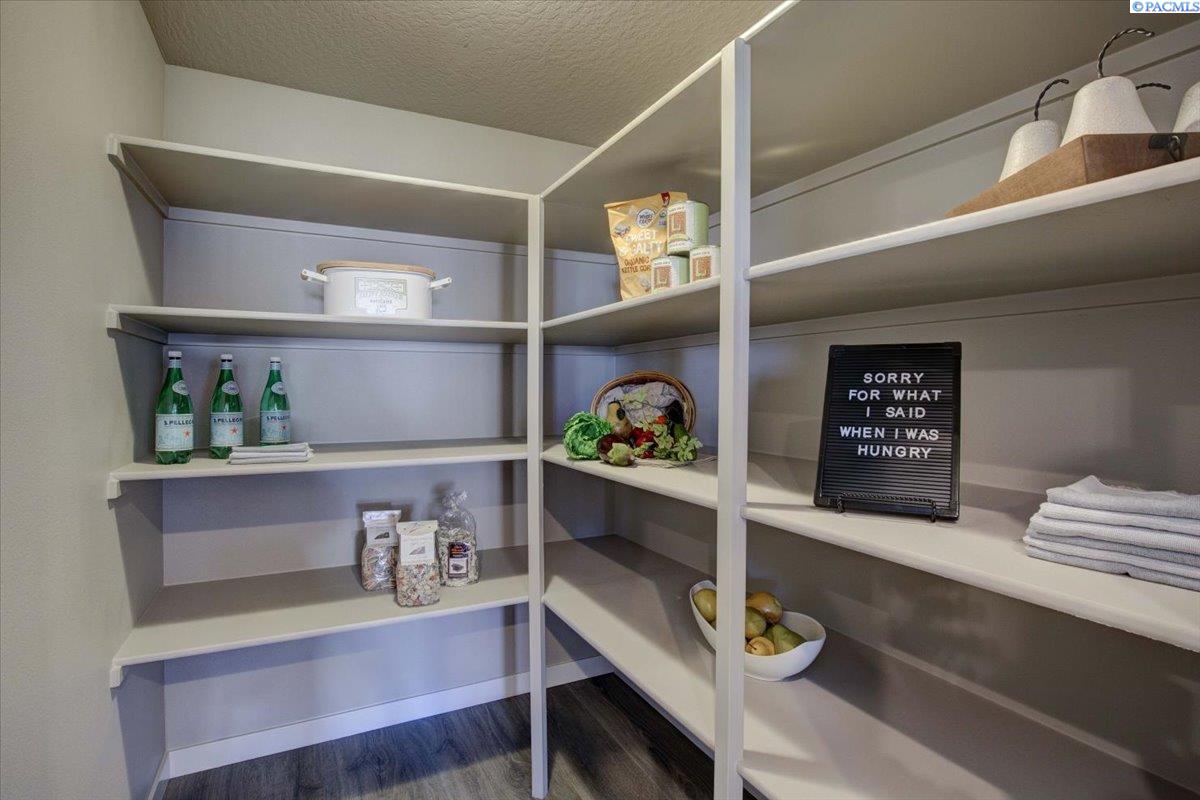
Walk-in pantry with wraparound shelves, pantry items, and a humorous letter board.
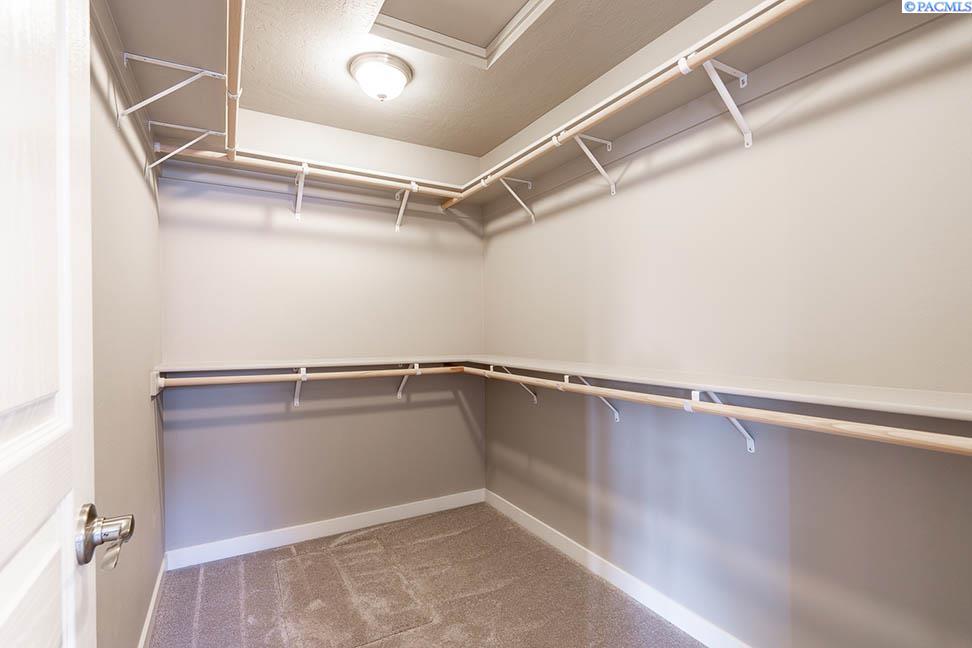
Walk-in closet with white shelving and hanging rods along three walls.
SEE ALL PHOTOS
Single-story gray home with a two-car garage, landscaped front lawn, and peaked roof.
Bathroom with a white tub and shower beside a light gray vanity and large mirror.
Furnished bedroom with a blue patchwork quilt, dark wood bed, and window.
Staged bedroom with pale teal and white bedding, floral art, and a bright window.
Staged home office with a desk, two patterned armchairs, and a ladder-style display shelf.
Dining room with a round table, tufted chairs, and sliding glass door to the backyard.
Entryway with a dark paneled front door, tall sidelight, and wood-look flooring.
Open-plan living room and kitchen with vaulted ceiling, island seating, and a brick fireplace.
Kitchen with white cabinets and a long island lined with four black stools.
Bright kitchen with white cabinets, a large island, stainless steel dishwasher, and vaulted ceiling.
Kitchen with white cabinets, stainless steel appliances, and a broad gray island countertop.
Laundry room with utility sink, white cabinets, washer and dryer, and gray tile flooring.
Staged living room with a stone fireplace, patterned armchair, and sofas around a coffee table.
Staged living room with vaulted ceiling, ceiling fan, gray sofa, and cream armchairs.
Staged living room with a tiled fireplace, gray sofa, patterned armchair, and pale curved chairs.
Bathroom with a white double-sink vanity, expansive mirror, and bright window.
Furnished bedroom with a gray upholstered bed, navy quilt, and bench beneath a large window.
Walk-in pantry with wraparound shelves, pantry items, and a humorous letter board.
Walk-in closet with white shelving and hanging rods along three walls.
Sold

7275 W 26th Ave Unit: Lot40

7275 W 26th Ave Unit: Lot40, Kennewick, WA 99338

$469,900
MLS# 274821 Now Full Landscaping & fencing included! The 1805 square foot Pacific is the entertainer's dream home. Under the vaulted ceilings, the living room is sweeping, and the covered patio, just off the generous dining room, invites relaxation outdoors. The open kitchen offers a wealth of counter, serving and eating space and a bar area. This home affords more space to relax in a welcoming family room. The spacious main suite sits under vaulted ceilings and boasts a luxury bath with an individual shower adjoining the large closet. Summer Savings Now Available! Get up to 25k toward closing or rate buy down!

3
beds

2
baths

1,805 Sq.Ft. LIVING AREA

7,592 Sq.Ft. lot

Amanda Hart

Amanda Hart

  • title Managing Broker / REALTOR® | Serving Tri-Cities, Washington and Surrounding Areas
  • PHONE (971) 409-2330
  • EMAIL [email protected]
  • DRE # WA 25016567 | OR 201215915

Features & Amenities

Interior

  • total bedrooms3
  • Total bathrooms2
  • full bathrooms2
  • Flooring Carpet, Vinyl
  • APPLIANCES Dishwasher, Range/Oven
  • other interior Features Vaulted Ceiling(s)

Area & Lot

  • Status Sold
  • Date Sold September 19, 2024
  • Living Area1,805 Sq.Ft.
  • Total Area1,805 Sq.Ft.
  • Lot Area7,592 Sq.Ft.
  • MLS® ID274821
  • TypeResidential
  • YEAR BUILT2024
  • NeighborhoodSouthwest Kennewick

Exterior

  • STORIES1
  • water SourcePublic
  • utilitiesCable Connected, Electricity Connected
  • roofComposition
  • lot featuresLandscaped
  • parking3 car
  • HEAT TYPEForced Air, Heat Pump, Central
  • AIR CONDITIONINGForced Air, Central Air, Heat Pump
  • sewerSewer Connected
  • SubstructureCrawl Space

Financial

  • Sales Price$469,900
  • Zoning Residential
View Virtual Tour

Work with Rhiannon

I believe real estate is more than just a transaction — it’s a personal journey. Whether you’re buying, selling, or investing, I blend expertise with genuine care to help you find your perfect place. Let’s turn your vision of home into reality, one heartfelt step at a time.

Follow Me on Instagram