Leave a Message

By providing your contact information to Rhiannon Smith, your personal information will be processed in accordance with Rhiannon Smith's Privacy Policy. By checking the box(es) below, you consent to receive communications regarding your real estate inquiries and related marketing and promotional updates in the manner selected by you. For SMS text messages, message frequency varies. Message and data rates may apply. You may opt out of receiving further communications from Rhiannon Smith at any time. To opt out of receiving SMS text messages, reply STOP to unsubscribe.

Thank you for your message. I will be in touch with you shortly.

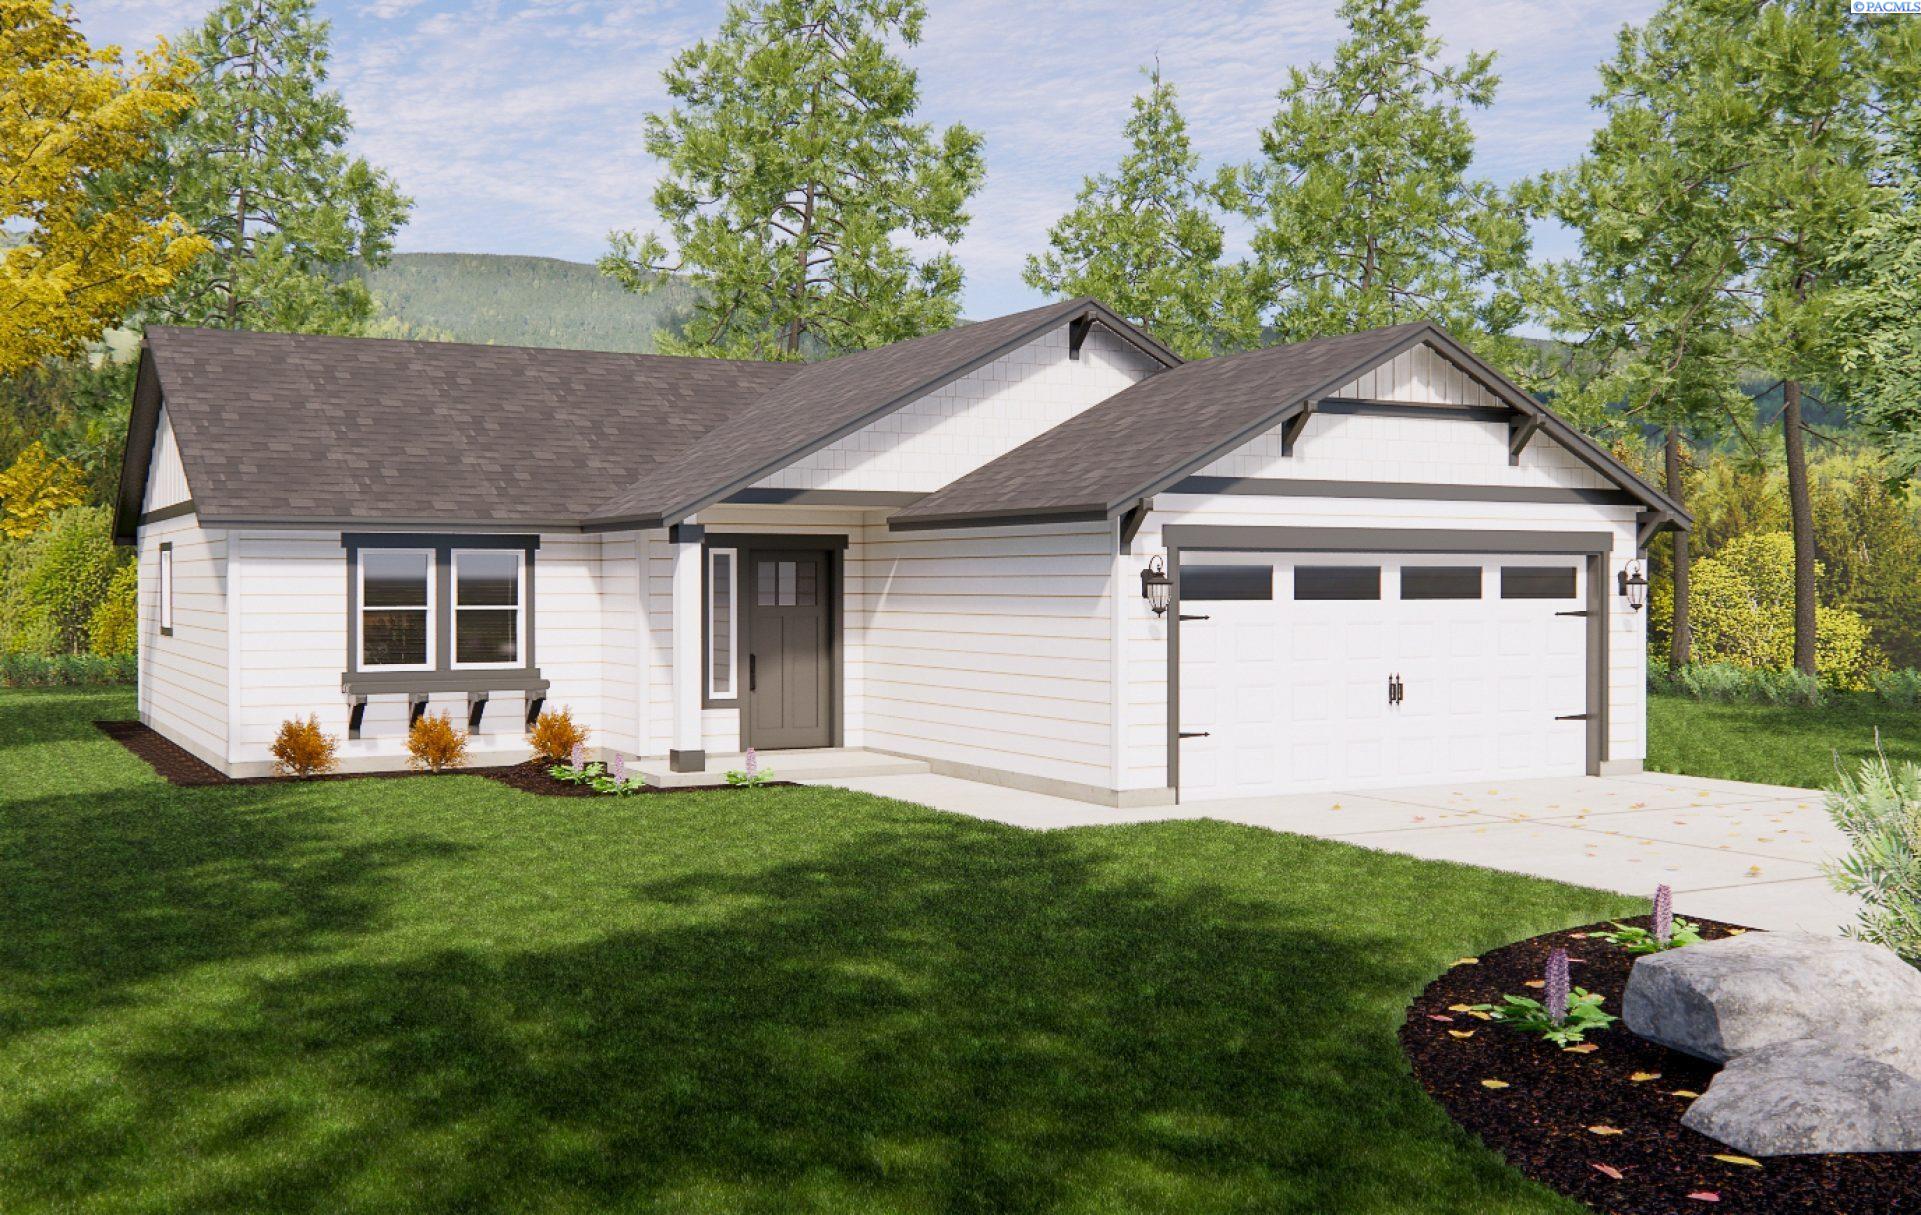
Single-story white house with a gray gabled roof, double garage, and landscaped front lawn.
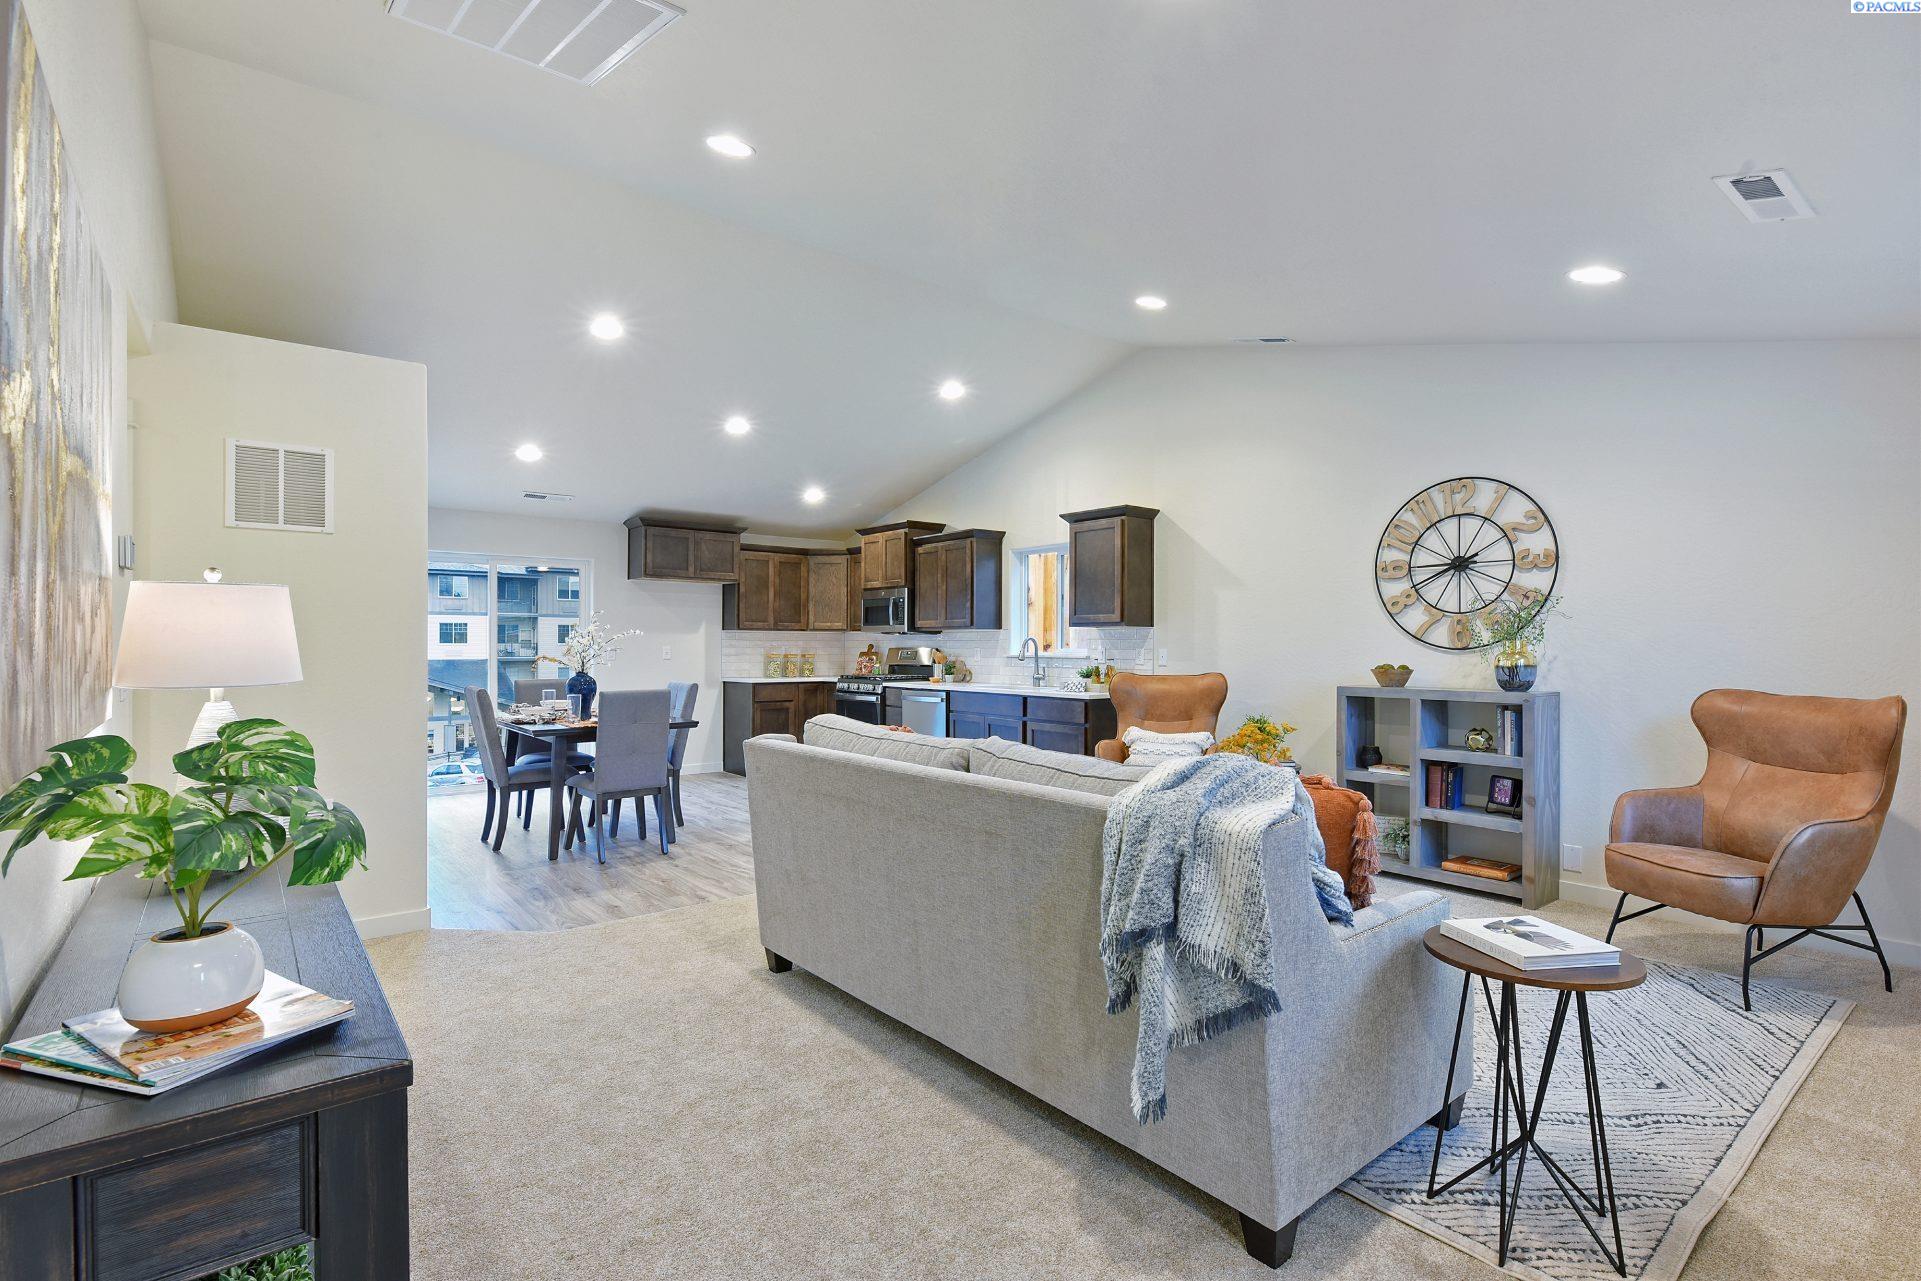
Open-plan living room and kitchen with dark cabinets, a gray sofa, and a dining table by the windows.
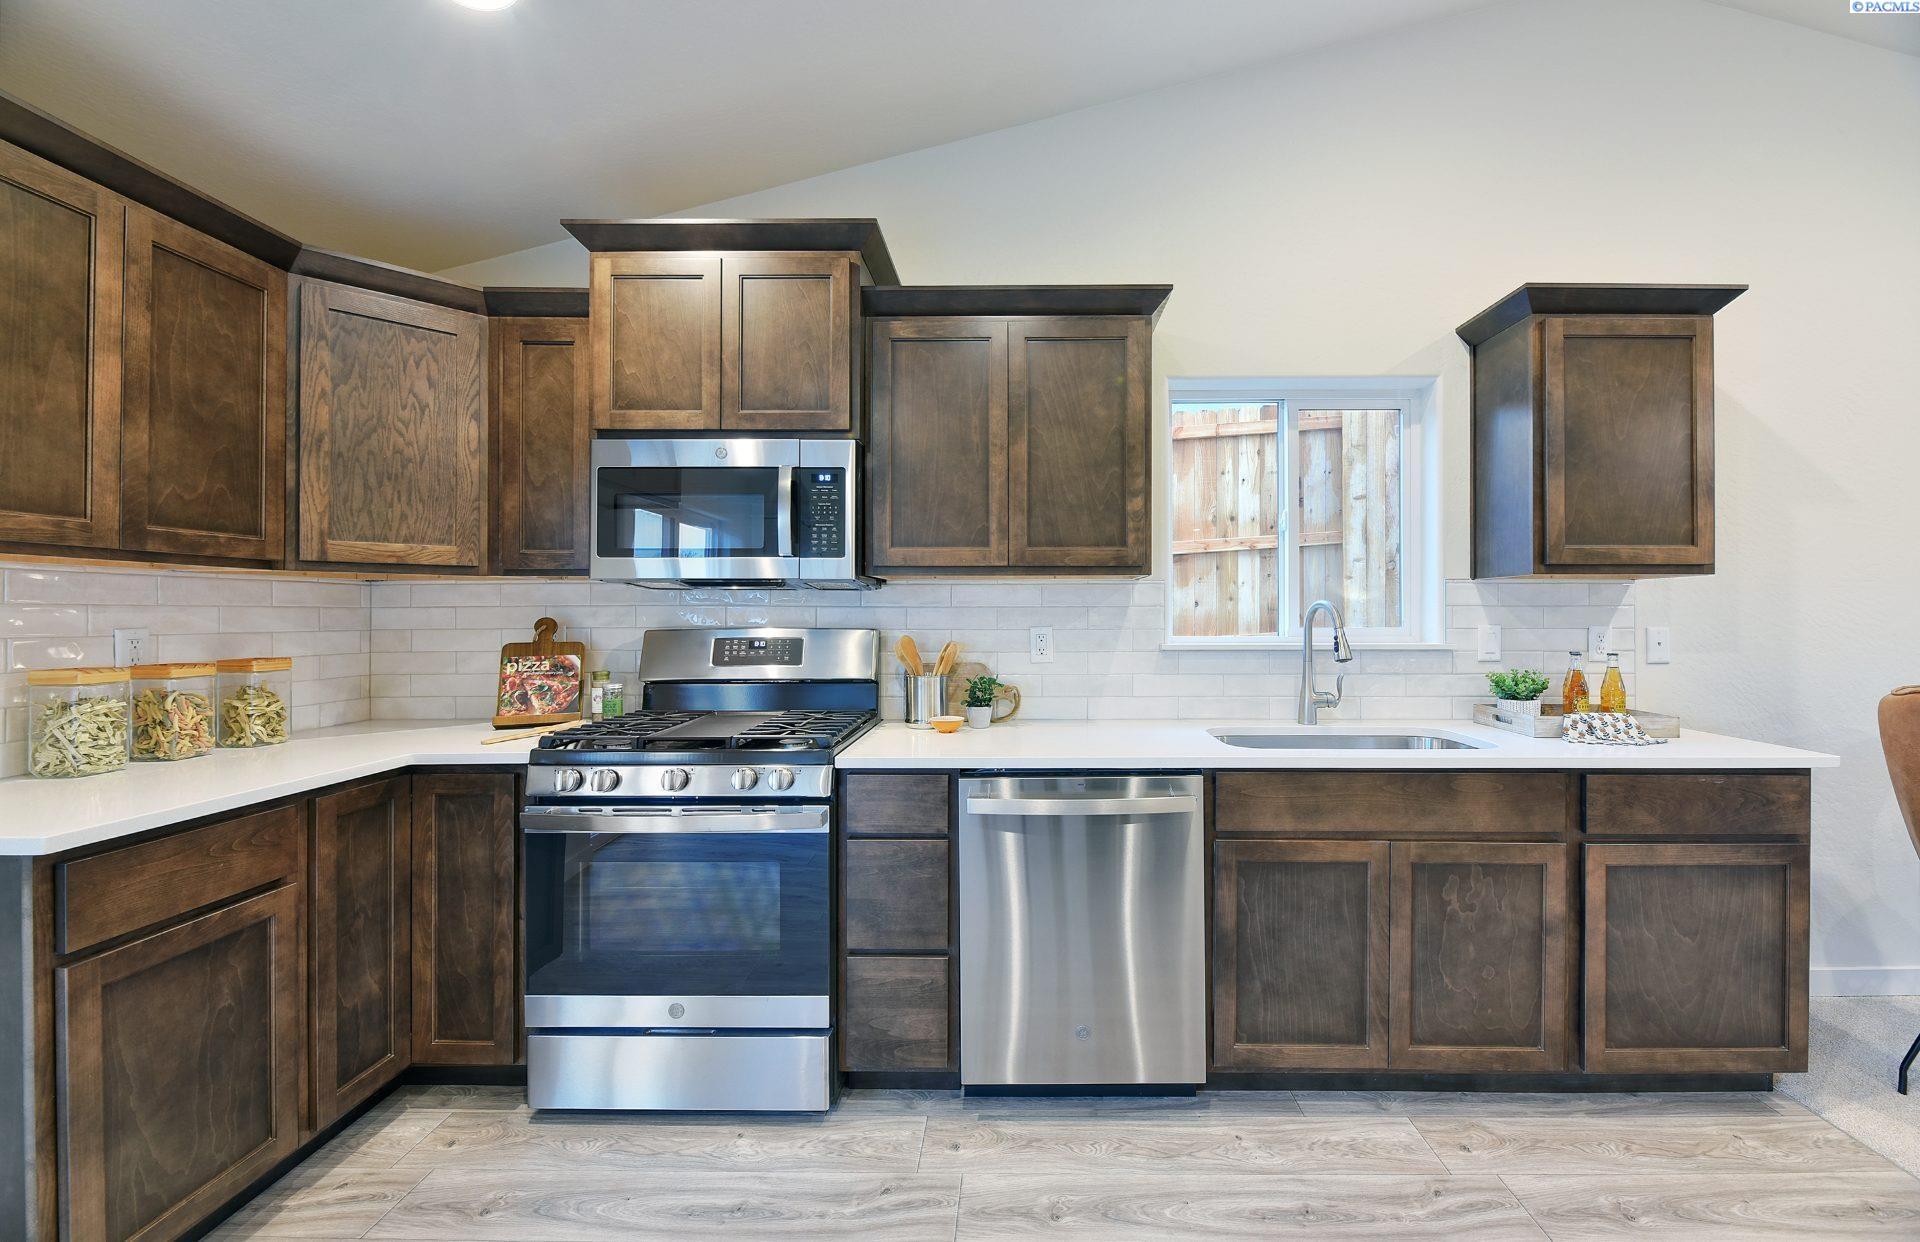
Kitchen with dark wood cabinets, stainless steel appliances, and a sink beneath a window.
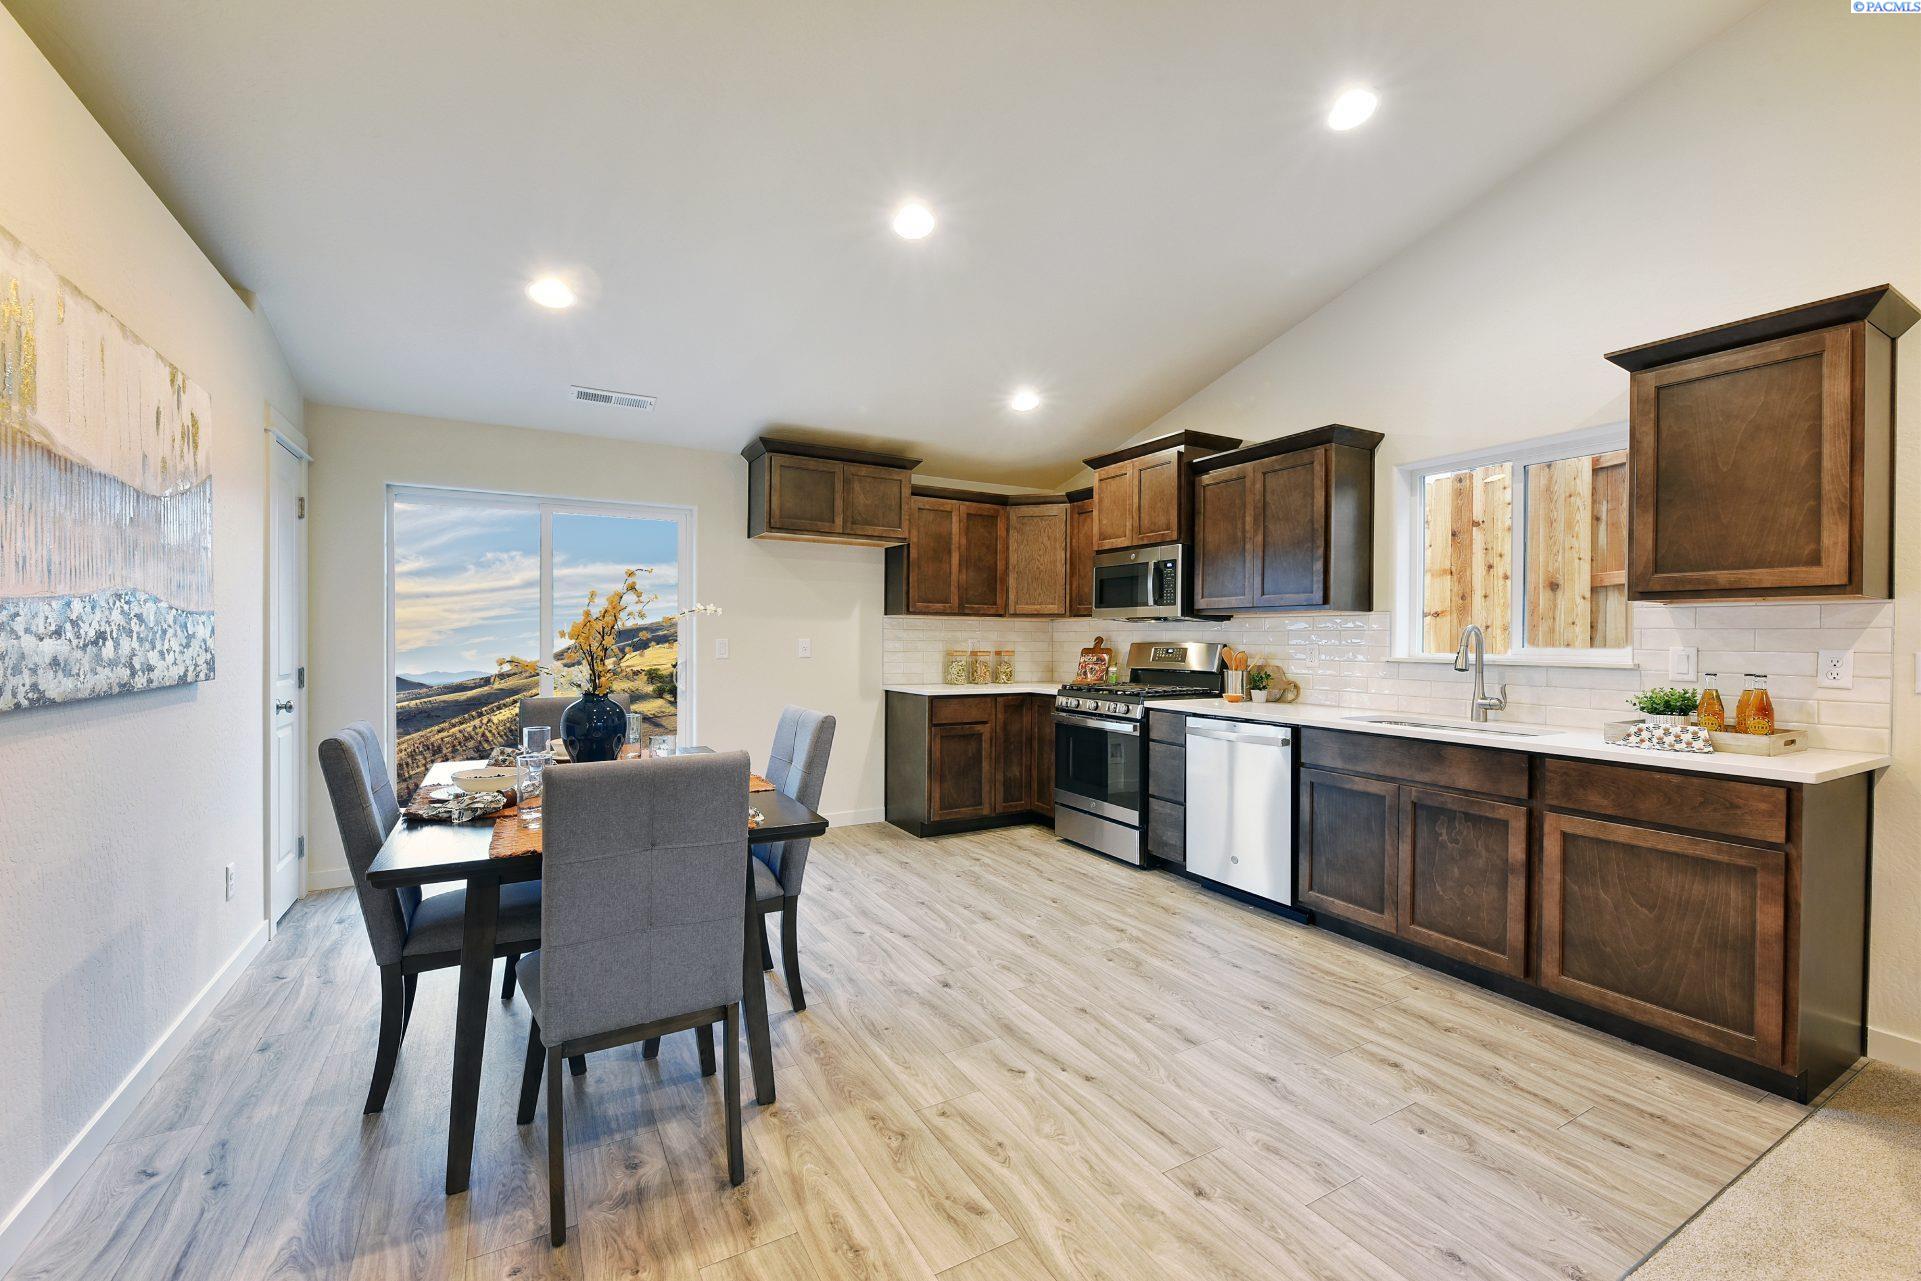
Kitchen and dining area with dark wood cabinets, stainless steel appliances, and a furnished dining table.
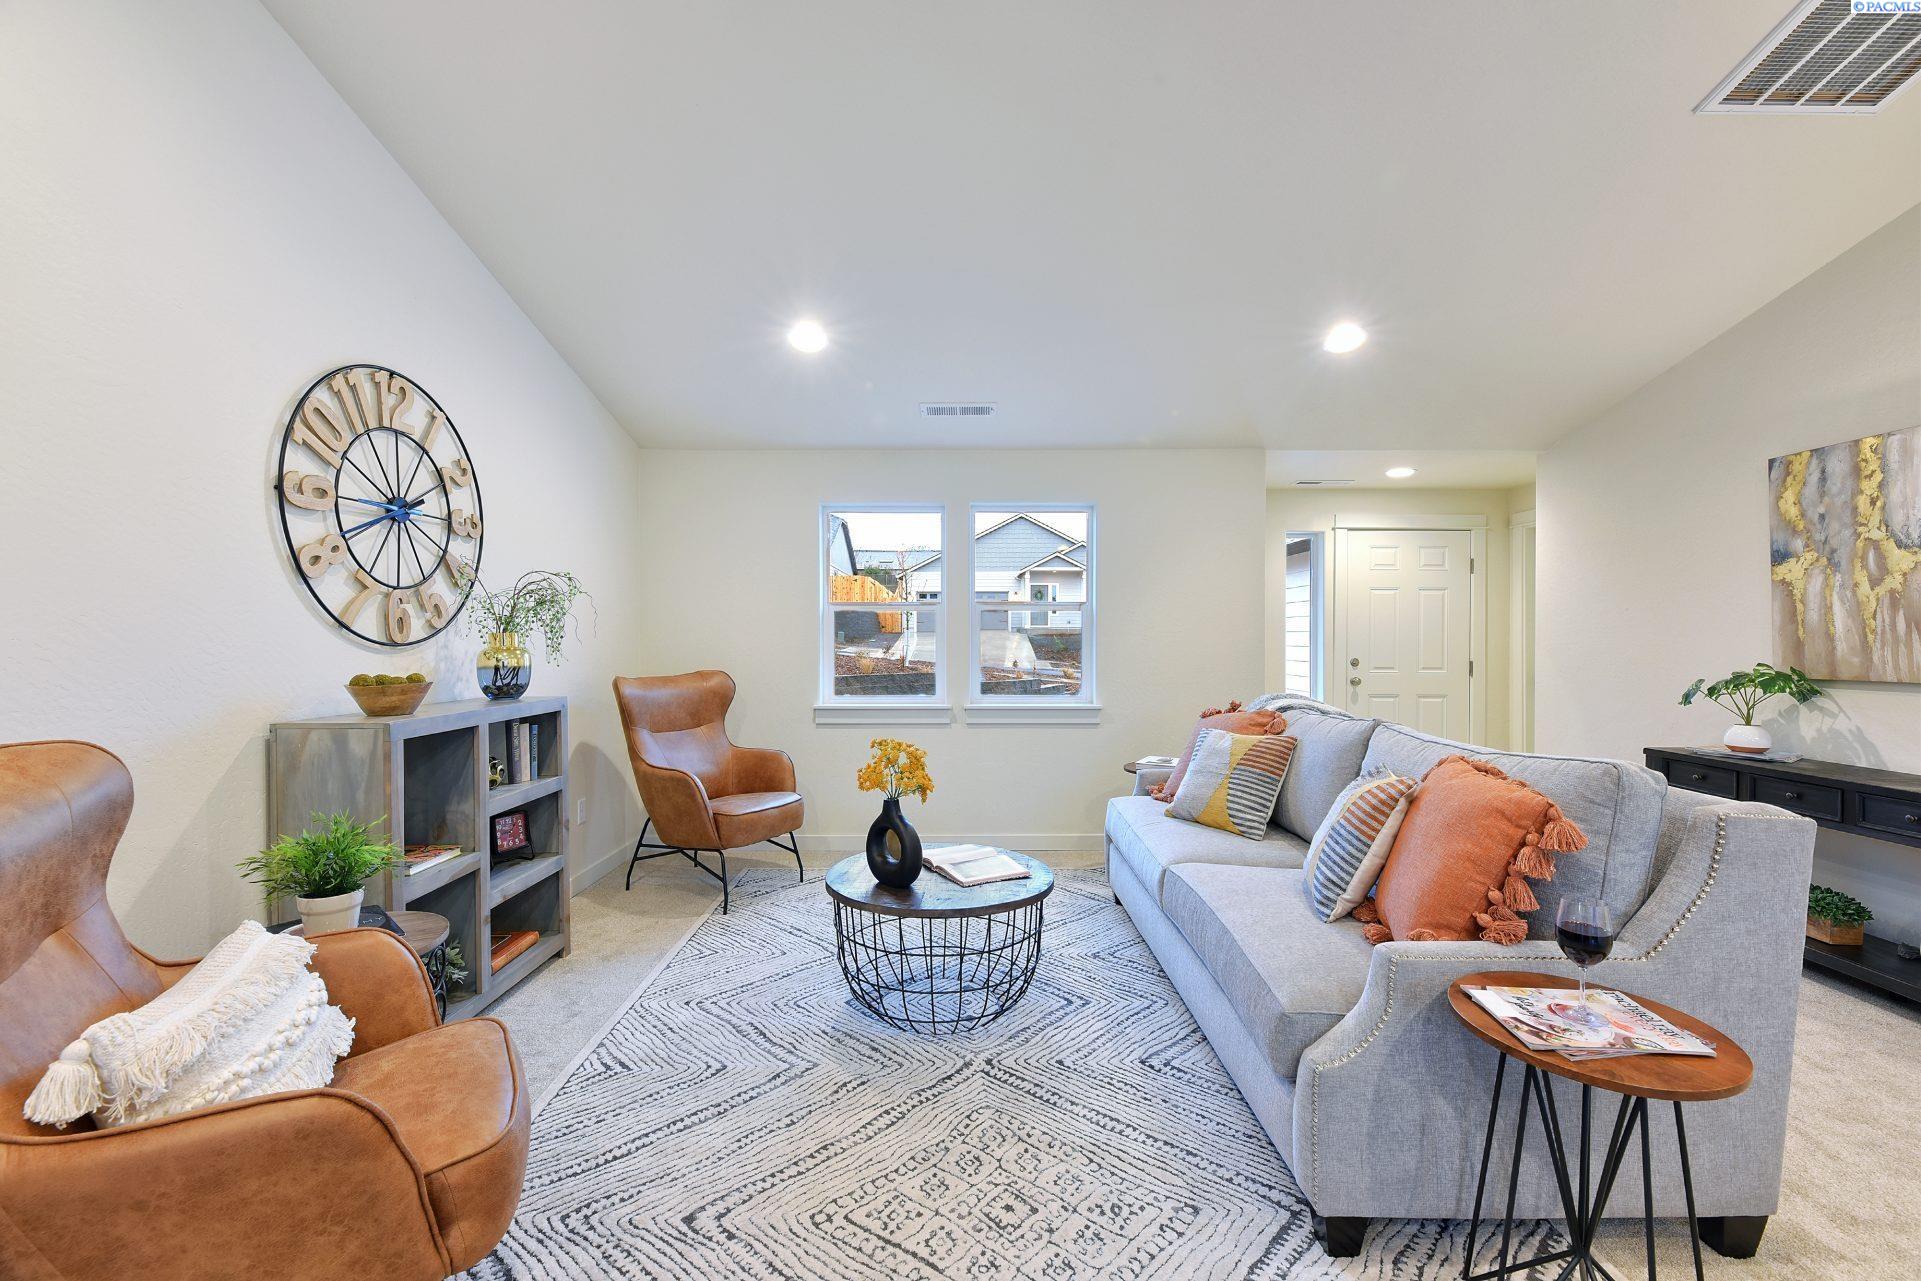
Staged living room with a gray sofa, cognac chairs, patterned rug, and large wall clock.
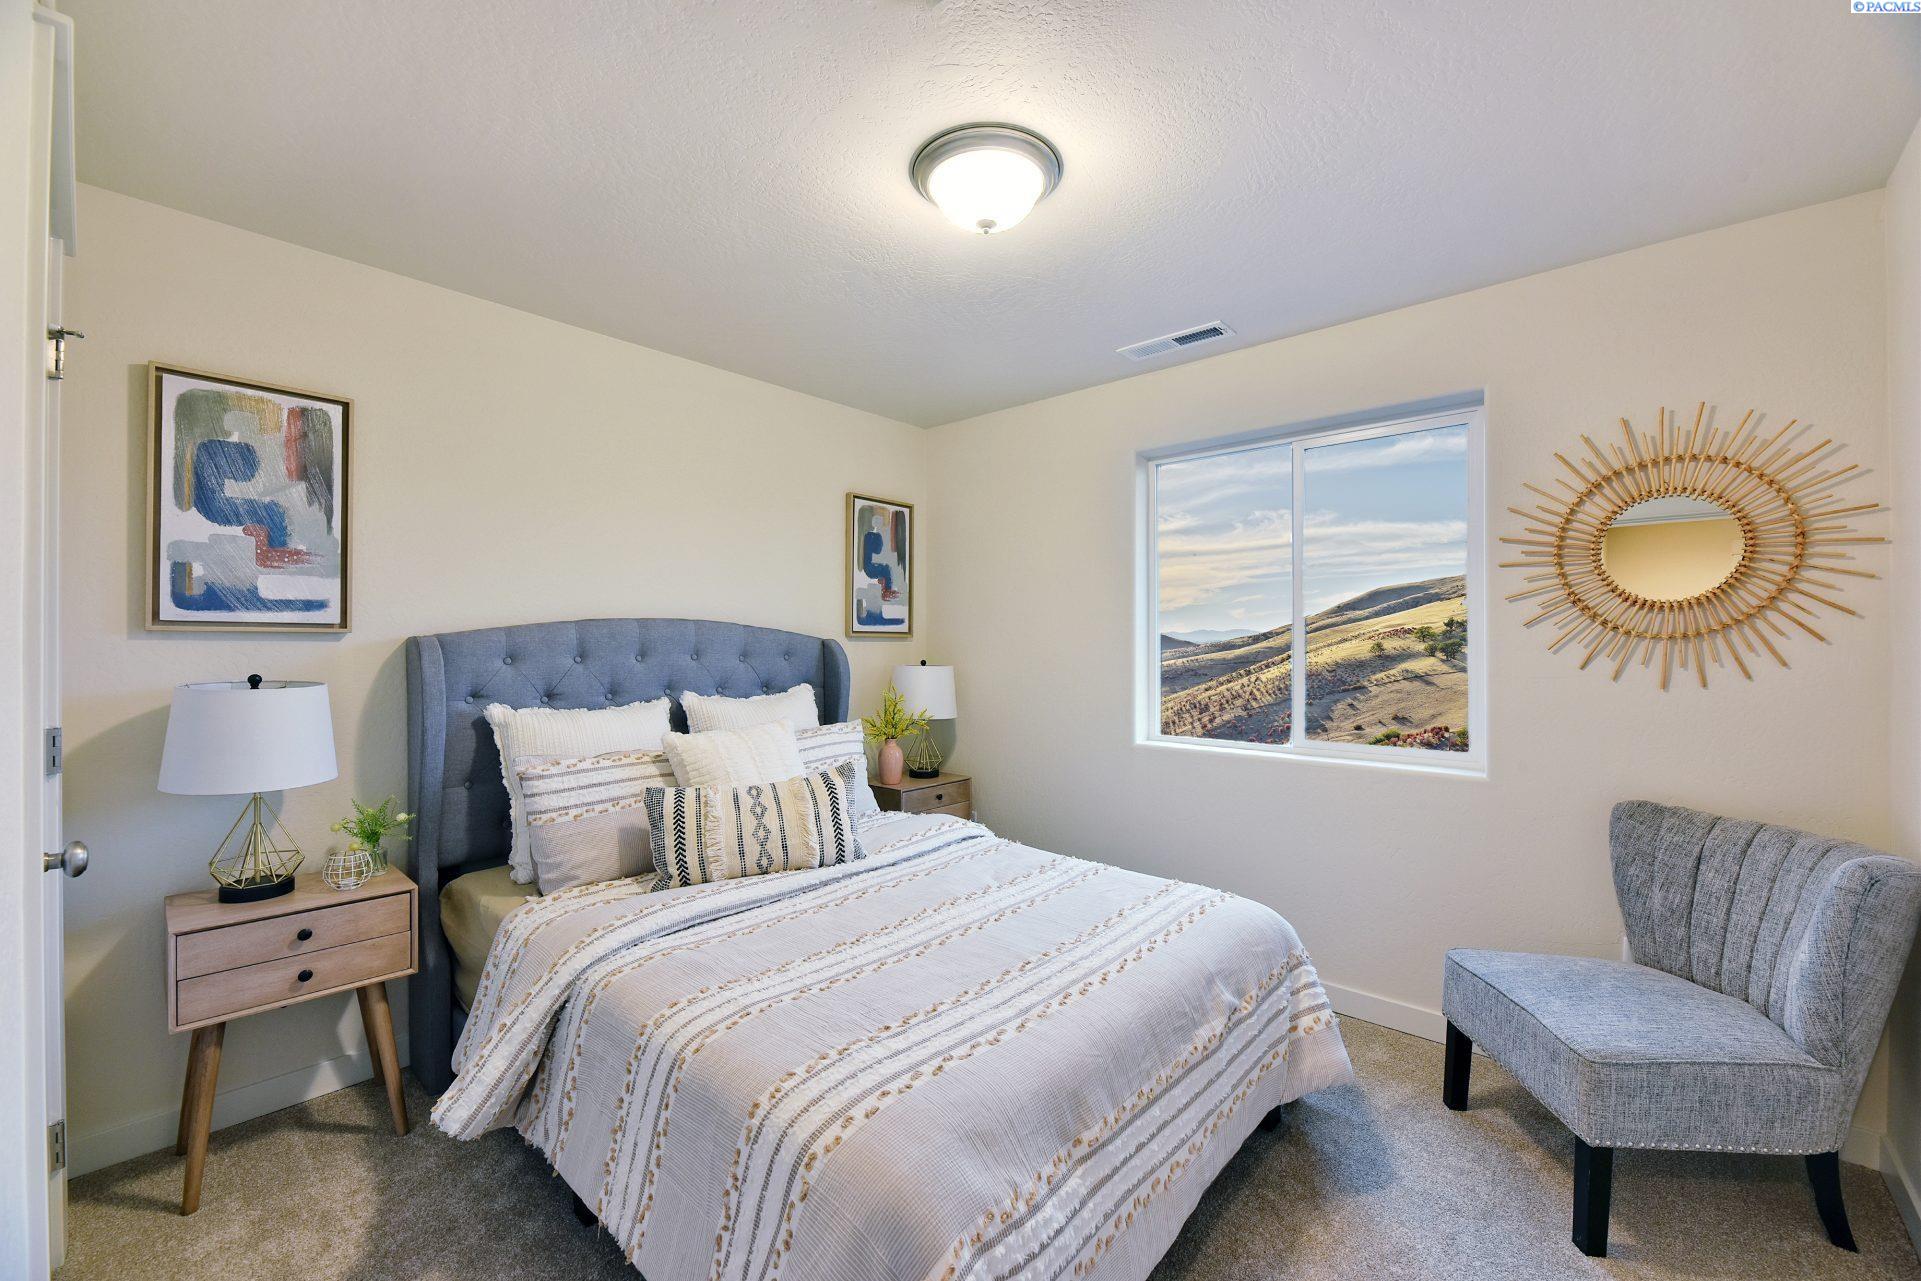
Staged bedroom with a large bed, gray headboard, patterned bedding, and a window overlooking rolling hills.
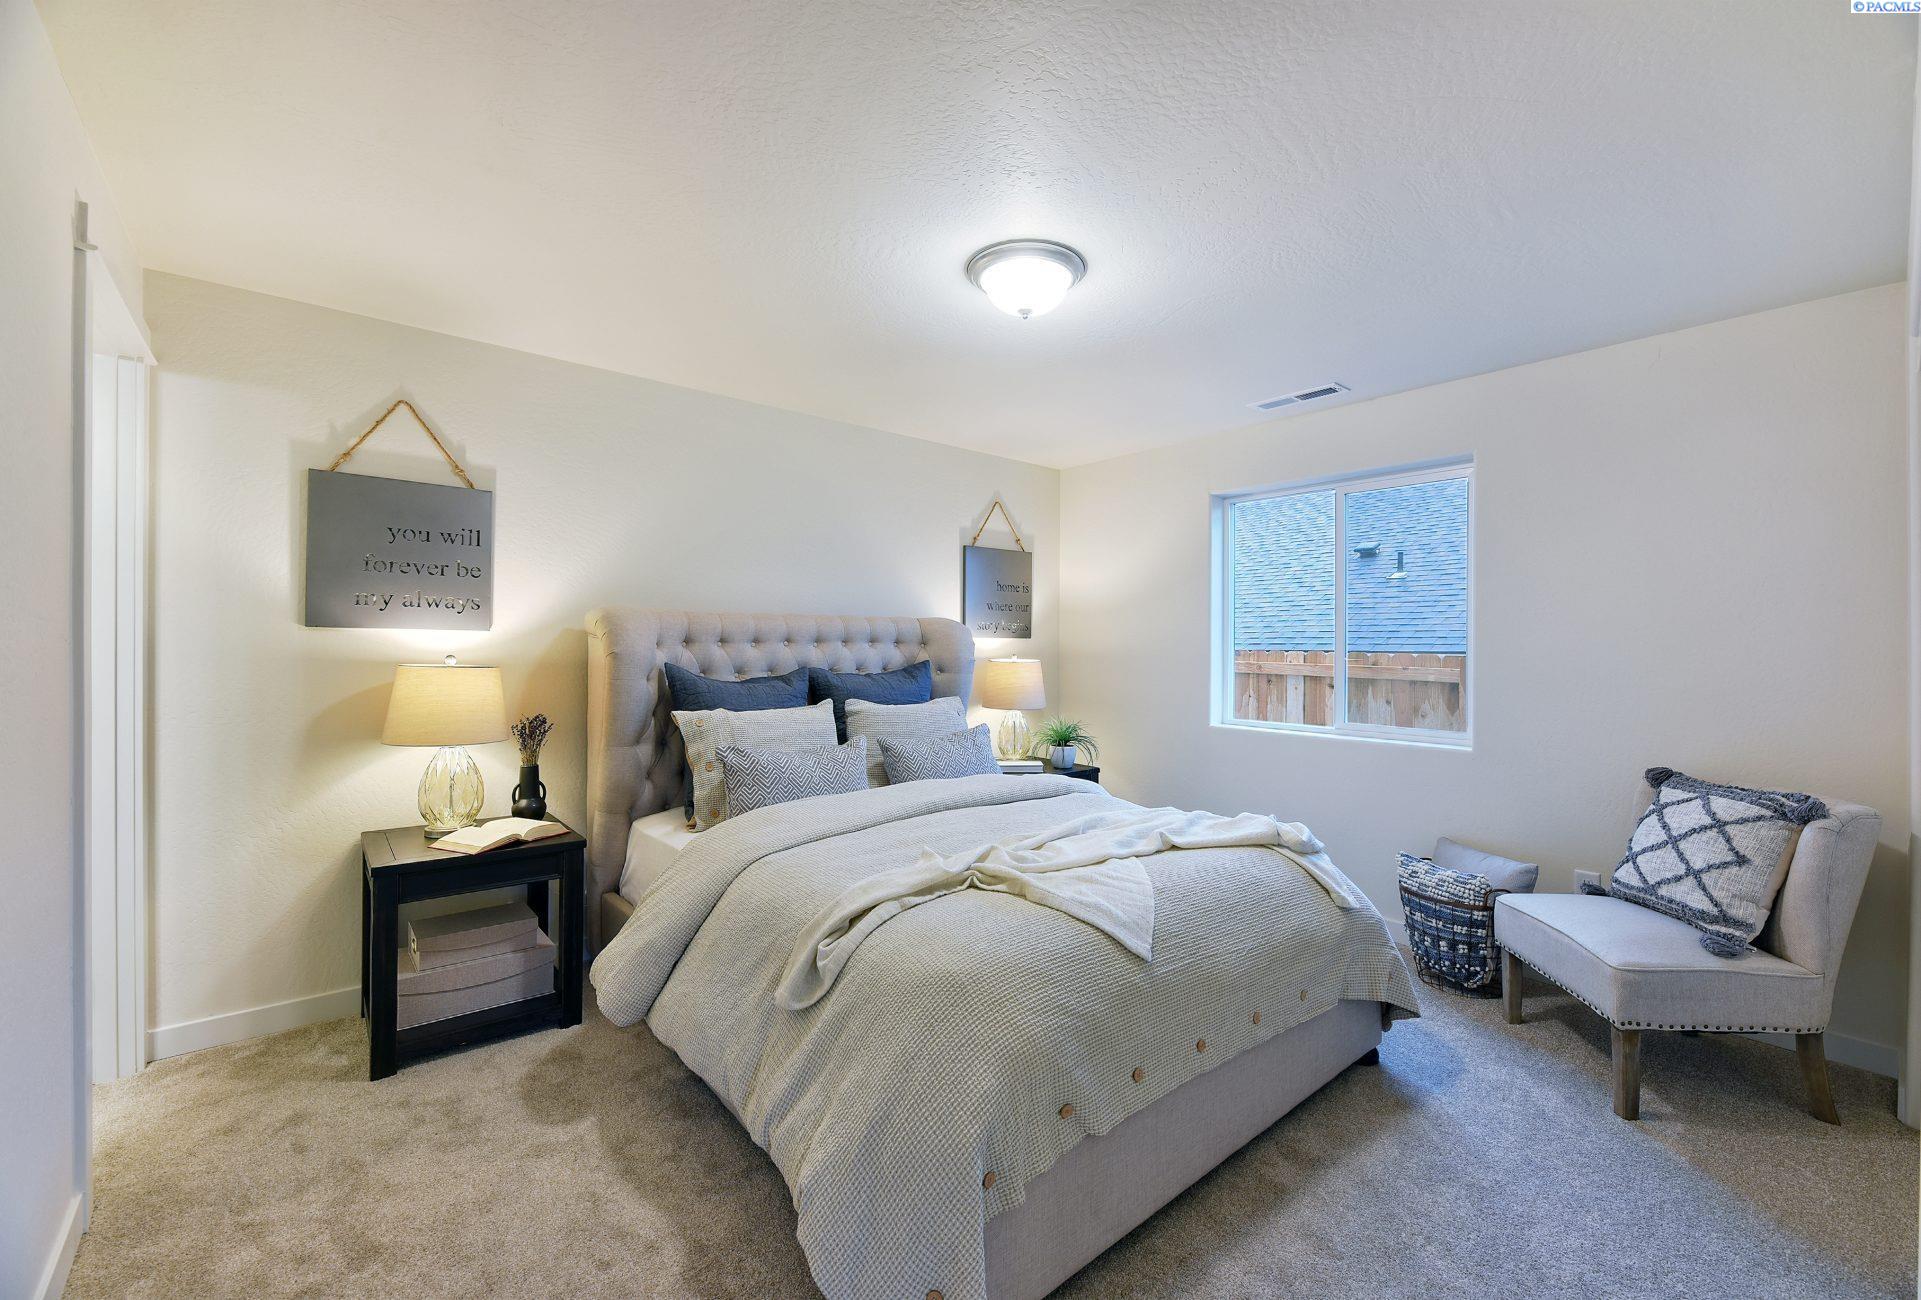
Staged bedroom with a tufted bed, gray bedding, bedside lamps, and an upholstered chair by the window.
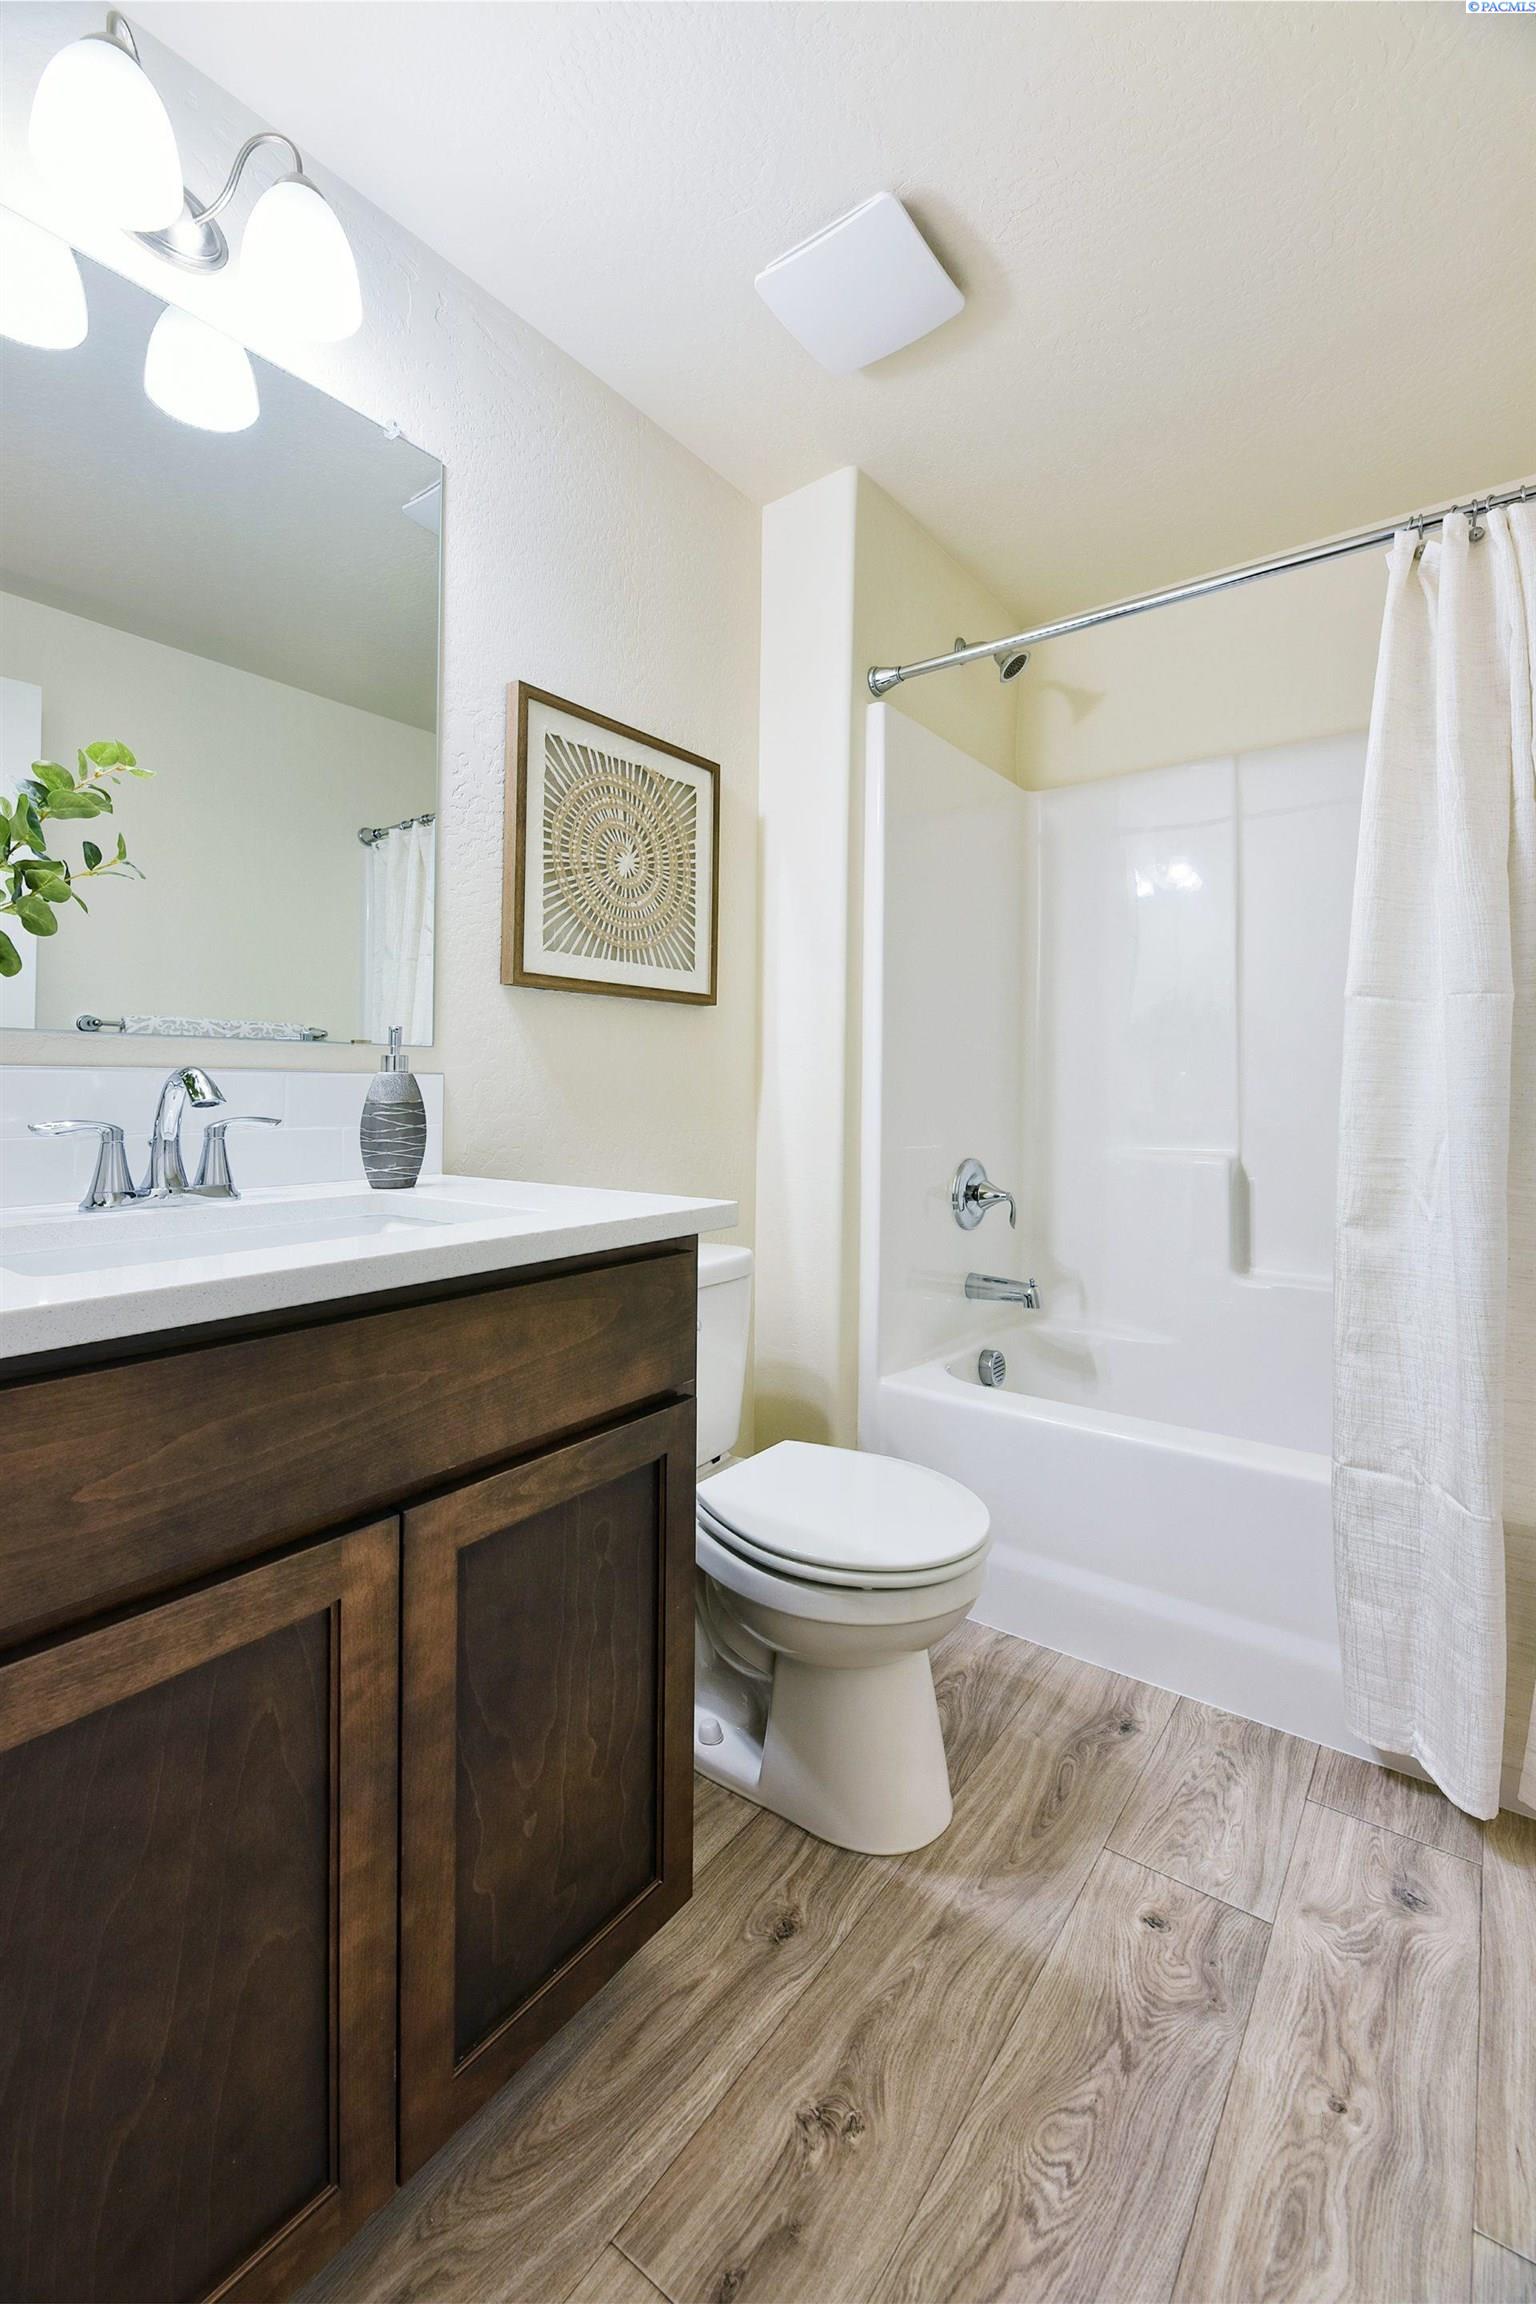
Bathroom with dark wood vanity, white tub-shower, and wood-look flooring.
SEE ALL PHOTOS
Single-story white house with a gray gabled roof, double garage, and landscaped front lawn.
Open-plan living room and kitchen with dark cabinets, a gray sofa, and a dining table by the windows.
Kitchen with dark wood cabinets, stainless steel appliances, and a sink beneath a window.
Kitchen and dining area with dark wood cabinets, stainless steel appliances, and a furnished dining table.
Staged living room with a gray sofa, cognac chairs, patterned rug, and large wall clock.
Staged bedroom with a large bed, gray headboard, patterned bedding, and a window overlooking rolling hills.
Staged bedroom with a tufted bed, gray bedding, bedside lamps, and an upholstered chair by the window.
Bathroom with dark wood vanity, white tub-shower, and wood-look flooring.
Sold

7195 W 26th Ave Unit: Lot35

7195 W 26th Ave Unit: Lot35, Kennewick, WA 99336

$397,990
MLS#273302 The 1148 square foot Alderwood has long been a favorite for those seeking both comfort and function in a modestly-sized single-level home. High vaulted ceilings add volume to the already expansive living room, overlooked by the open kitchen, and adjoining dining area. The generous main suite boasts its own private bathroom and substantial oversized closet. The additional two bedrooms are equally sizeable and share a second bathroom. A large laundry closet offers valuable storage space to this incredibly efficient home. Get up to $20k* to use on extras like closing costs, interest rate buydown and options. Now through March 31st!

3
beds

2
baths

1,148 Sq.Ft. LIVING AREA

7,405.2 Sq.Ft. lot

Amanda Hart

Amanda Hart

  • title Managing Broker / REALTOR® | Serving Tri-Cities, Washington and Surrounding Areas
  • PHONE (971) 409-2330
  • EMAIL [email protected]
  • DRE # WA 25016567 | OR 201215915

Features & Amenities

Interior

  • total bedrooms3
  • Total bathrooms2
  • full bathrooms2
  • Flooring Carpet, Vinyl
  • APPLIANCES Dishwasher, Range/Oven
  • other interior Features Ceiling - Vaulted

Area & Lot

  • Status Sold
  • Date Sold May 15, 2024
  • Living Area1,148 Sq.Ft.
  • Lot Area7,405.2 Sq.Ft.
  • MLS® ID273302
  • TypeResidential
  • YEAR BUILT2024
  • NeighborhoodSouthwest Kennewick

Exterior

  • STORIES1
  • water SourceWater - Public, Sewer - Connected
  • utilitiesCable, Electric
  • roofComp Shingle
  • parkingAttached, 2 car
  • HEAT TYPEForced Air, Heat Pump - Heating, Central Air, Heat Pump - Cooling
  • sewerWater - Public, Sewer - Connected
  • SubstructureCrawl Space
  • other exterior FeaturesPatio/Covered

Financial

  • Sales Price$397,990
  • Zoning Residential
View Virtual Tour

Work with Rhiannon

I believe real estate is more than just a transaction — it’s a personal journey. Whether you’re buying, selling, or investing, I blend expertise with genuine care to help you find your perfect place. Let’s turn your vision of home into reality, one heartfelt step at a time.

Follow Me on Instagram