Leave a Message

By providing your contact information to Rhiannon Smith, your personal information will be processed in accordance with Rhiannon Smith's Privacy Policy. By checking the box(es) below, you consent to receive communications regarding your real estate inquiries and related marketing and promotional updates in the manner selected by you. For SMS text messages, message frequency varies. Message and data rates may apply. You may opt out of receiving further communications from Rhiannon Smith at any time. To opt out of receiving SMS text messages, reply STOP to unsubscribe.

Thank you for your message. I will be in touch with you shortly.

3913 Barbera St
3913 Barbera St
3913 Barbera St
3913 Barbera St
3913 Barbera St
3913 Barbera St
3913 Barbera St
3913 Barbera St
3913 Barbera St
3913 Barbera St
3913 Barbera St
3913 Barbera St
3913 Barbera St
3913 Barbera St
3913 Barbera St
3913 Barbera St
3913 Barbera St
3913 Barbera St
3913 Barbera St
3913 Barbera St
3913 Barbera St
3913 Barbera St
3913 Barbera St
3913 Barbera St
3913 Barbera St
3913 Barbera St
3913 Barbera St
3913 Barbera St
3913 Barbera St
3913 Barbera St
3913 Barbera St
3913 Barbera St
3913 Barbera St
3913 Barbera St
3913 Barbera St
SEE ALL PHOTOS
3913 Barbera St
3913 Barbera St
3913 Barbera St
3913 Barbera St
3913 Barbera St
3913 Barbera St
3913 Barbera St
3913 Barbera St
3913 Barbera St
3913 Barbera St
3913 Barbera St
3913 Barbera St
3913 Barbera St
3913 Barbera St
3913 Barbera St
3913 Barbera St
3913 Barbera St
3913 Barbera St
3913 Barbera St
3913 Barbera St
3913 Barbera St
3913 Barbera St
3913 Barbera St
3913 Barbera St
3913 Barbera St
3913 Barbera St
3913 Barbera St
3913 Barbera St
3913 Barbera St
3913 Barbera St
3913 Barbera St
3913 Barbera St
3913 Barbera St
3913 Barbera St
3913 Barbera St
Sold

3913 Barbera St

3913 Barbera St, Richland, WA 99352

$641,000
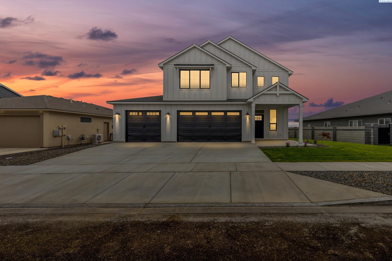
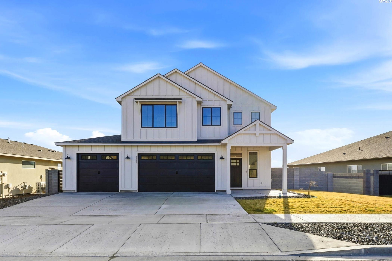
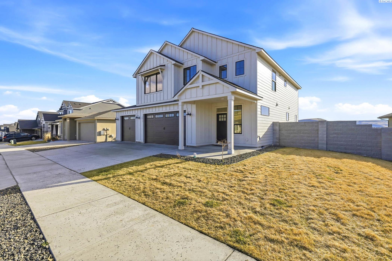
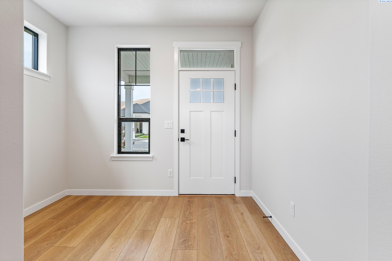
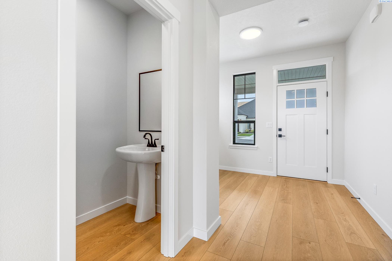
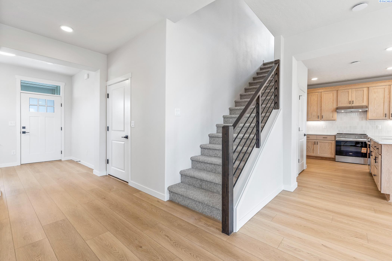
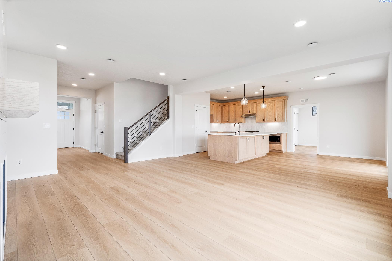
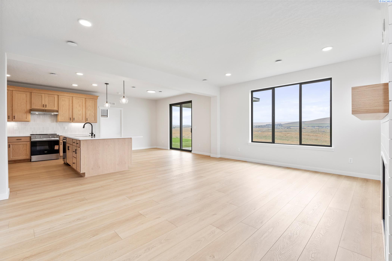
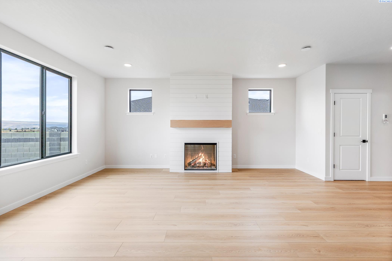
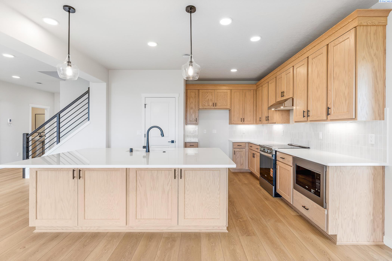
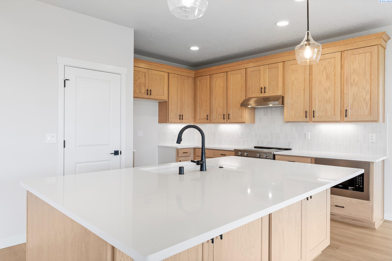
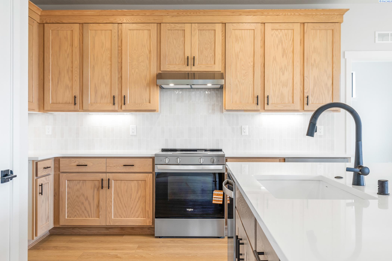
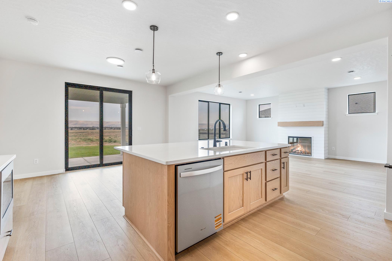
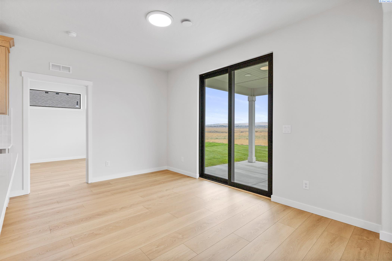
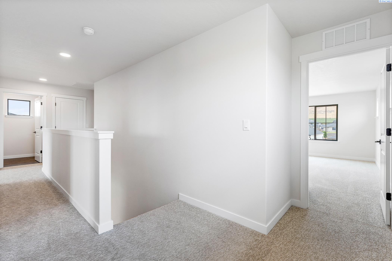
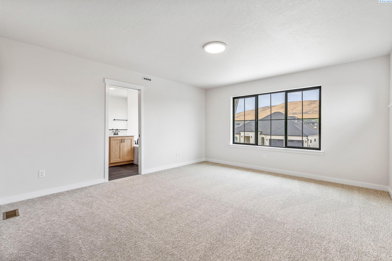
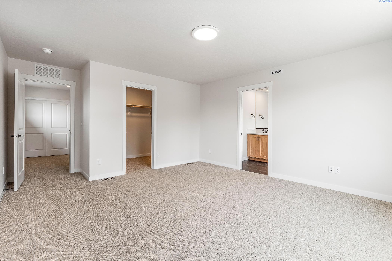
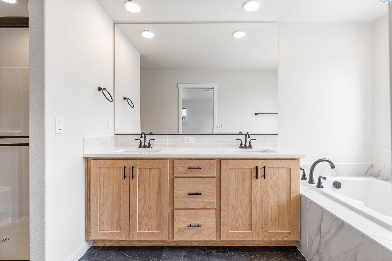
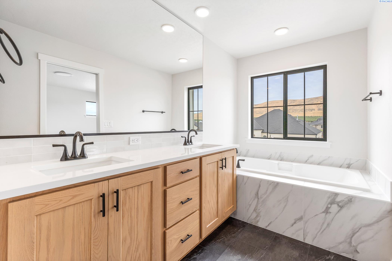
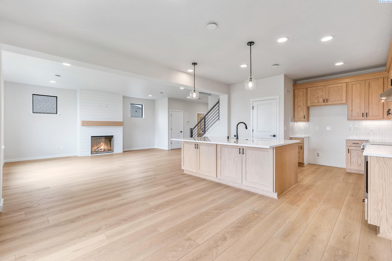
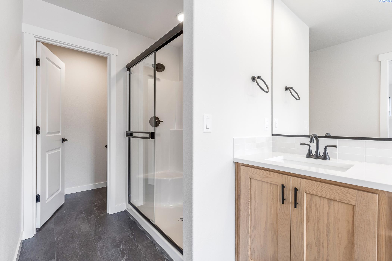
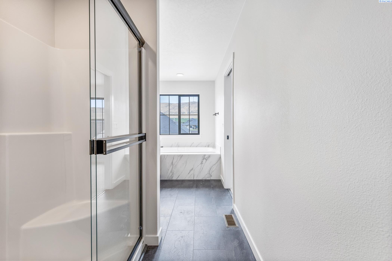
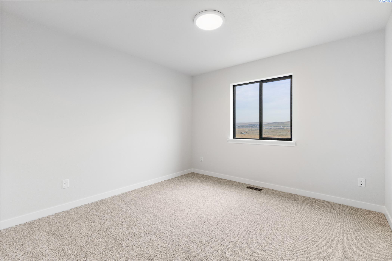
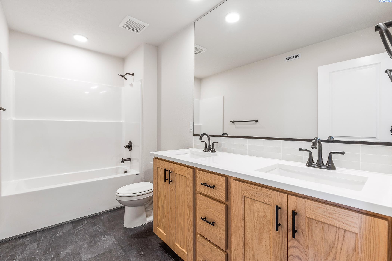
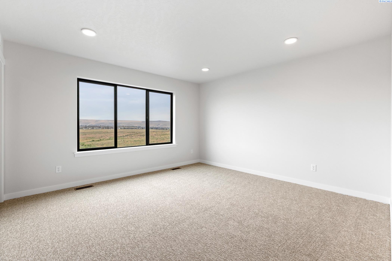
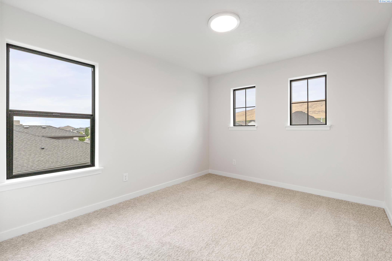
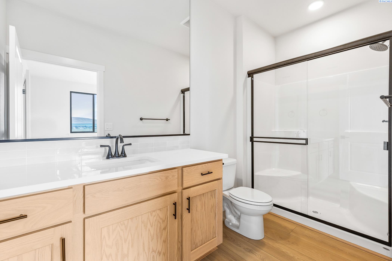
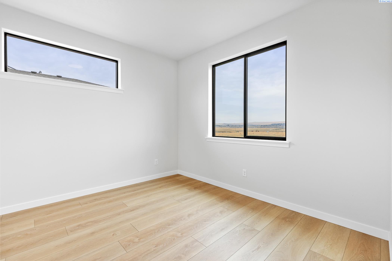
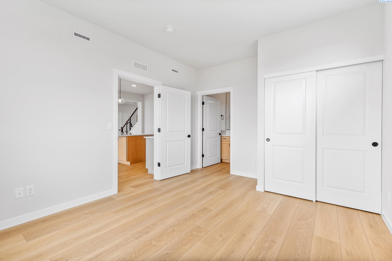
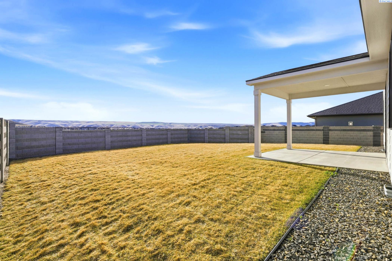
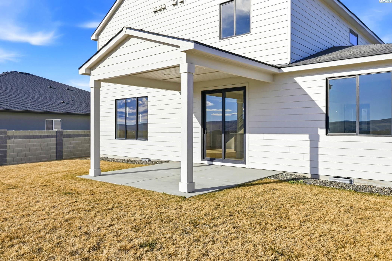
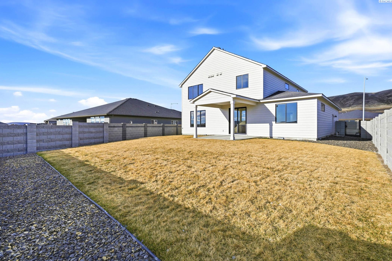
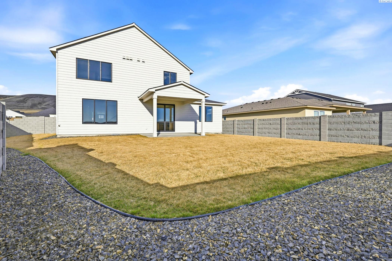
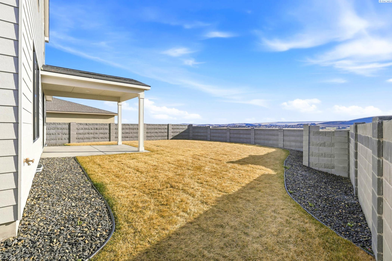
MLS# 286757 Live at ease in The Everson, a flexible plan with 4 bedrooms, 3.5 baths, den, recreation room, great room and 3-car garage. This home offers an open concept main level with a spacious great open to the kitchen with an oversized island and dinette. Enter through double doors from the kitchen to the guest suite complete with bathroom. The second level has two bedrooms, recreational room, master suite and bathroom, upstairs bathroom includes a single vanity as well as tub/shower combo. The master suite features a walk-in closet, bathroom with double vanity, shower and raised tile-in tub. This home is Energy Star with full LED lighting throughout, high efficiency water heater and Blown in BIB Insulation. This home also includes full landscaping, block wall and retaining wall!

4
beds

3
baths

2,473 Sq.Ft. LIVING AREA

7,840.8 Sq.Ft. lot

Wendy Moreno

Wendy Moreno

  • title Real Estate Agent | Realtor® | Serving Tri-Cities, Washington and Surrounding Areas
  • PHONE (509) 426-5180
  • EMAIL [email protected]
  • DRE # 25026436

Features & Amenities

Interior

  • total bedrooms4
  • Total bathrooms3
  • full bathrooms3
  • half bathroom1
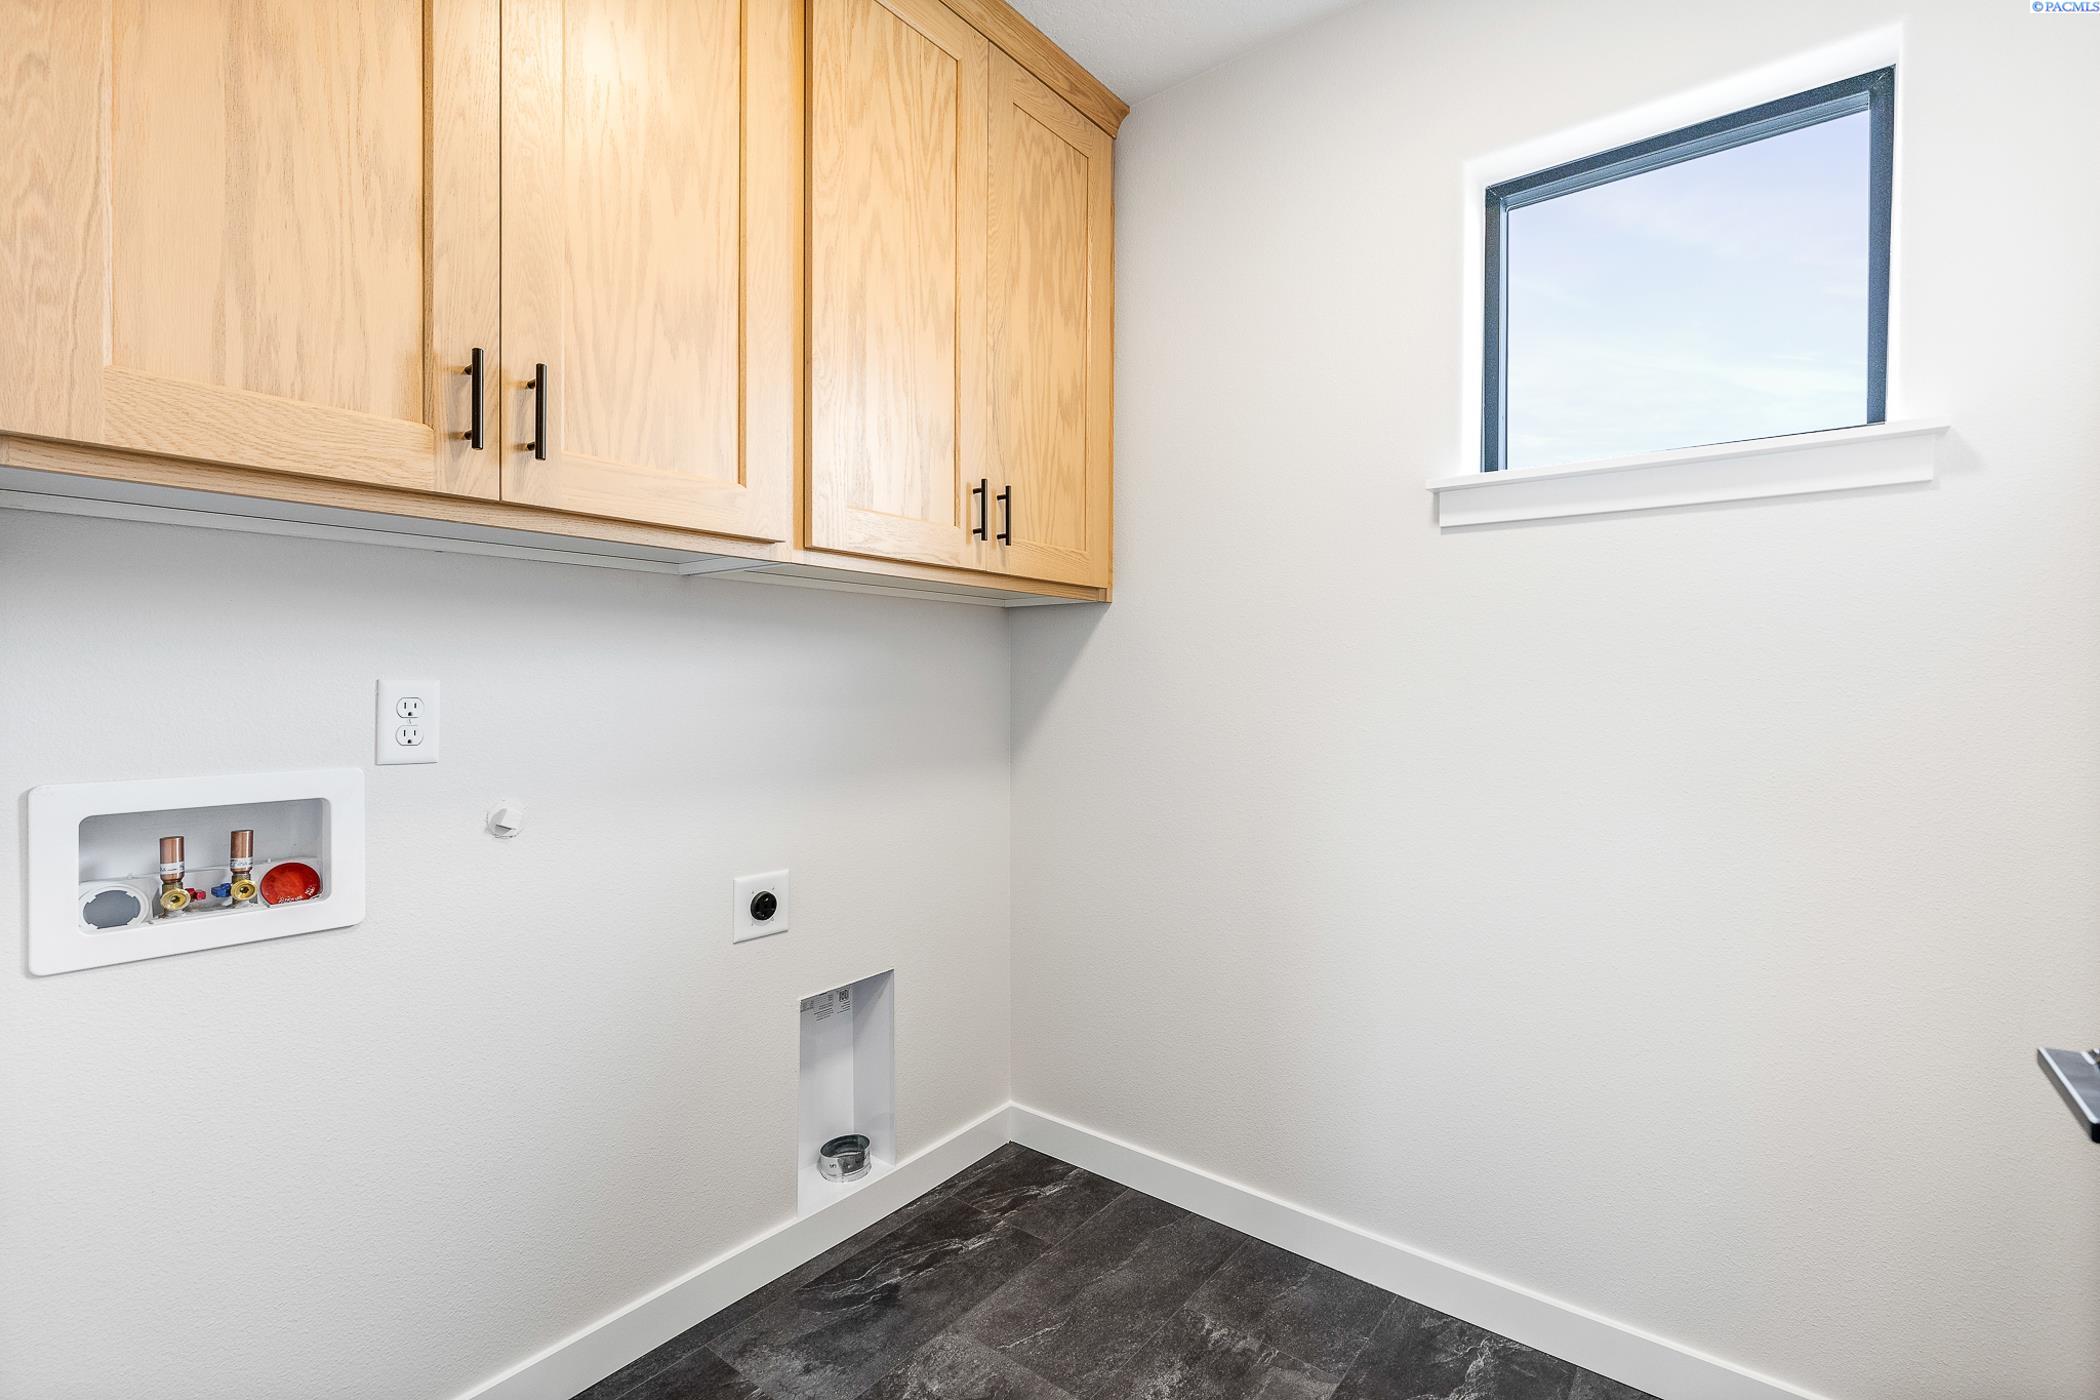
  • Laundry room Laundry Room
  • Flooring Carpet, Laminate, Vinyl
  • Fireplace Electric
  • APPLIANCES Appliances-Electric, Dishwasher, Microwave, Range
  • other interior Features Bath - Master, Dining - Kitchen/Combo, Room - Bonus, Room - Family, Room - Great, Room - Utility, Walk-In Closet(s), Master Suite, Pantry, Counters - Granite/Quartz, Utility Closet

Area & Lot

  • Status Sold
  • Date Sold June 9, 2026
  • Living Area2,473 Sq.Ft.
  • Total Area2,473 Sq.Ft.
  • Lot Area7,840.8 Sq.Ft.
  • MLS® ID286757
  • TypeResidential
  • YEAR BUILT2025
  • NeighborhoodSouth Richland

Exterior

  • STORIES2
  • Garage Space3.0
  • water SourcePublic
  • utilitiesSewer Connected
  • roofComposition
  • parkingAttached, 3 car
  • HEAT TYPEElectric
  • AIR CONDITIONINGElectric
  • other exterior FeaturesIrrigation

Financial

  • Sales Price$641,000
  • Zoning Residential

Work with Rhiannon

I believe real estate is more than just a transaction — it’s a personal journey. Whether you’re buying, selling, or investing, I blend expertise with genuine care to help you find your perfect place. Let’s turn your vision of home into reality, one heartfelt step at a time.

Follow Me on Instagram