Leave a Message

By providing your contact information to Rhiannon Smith, your personal information will be processed in accordance with Rhiannon Smith's Privacy Policy. By checking the box(es) below, you consent to receive communications regarding your real estate inquiries and related marketing and promotional updates in the manner selected by you. For SMS text messages, message frequency varies. Message and data rates may apply. You may opt out of receiving further communications from Rhiannon Smith at any time. To opt out of receiving SMS text messages, reply STOP to unsubscribe.

Thank you for your message. I will be in touch with you shortly.

3827 Watkins Way
Sold

3827 Watkins Way

3827 Watkins Way, West Richland, WA 99353

$441,396
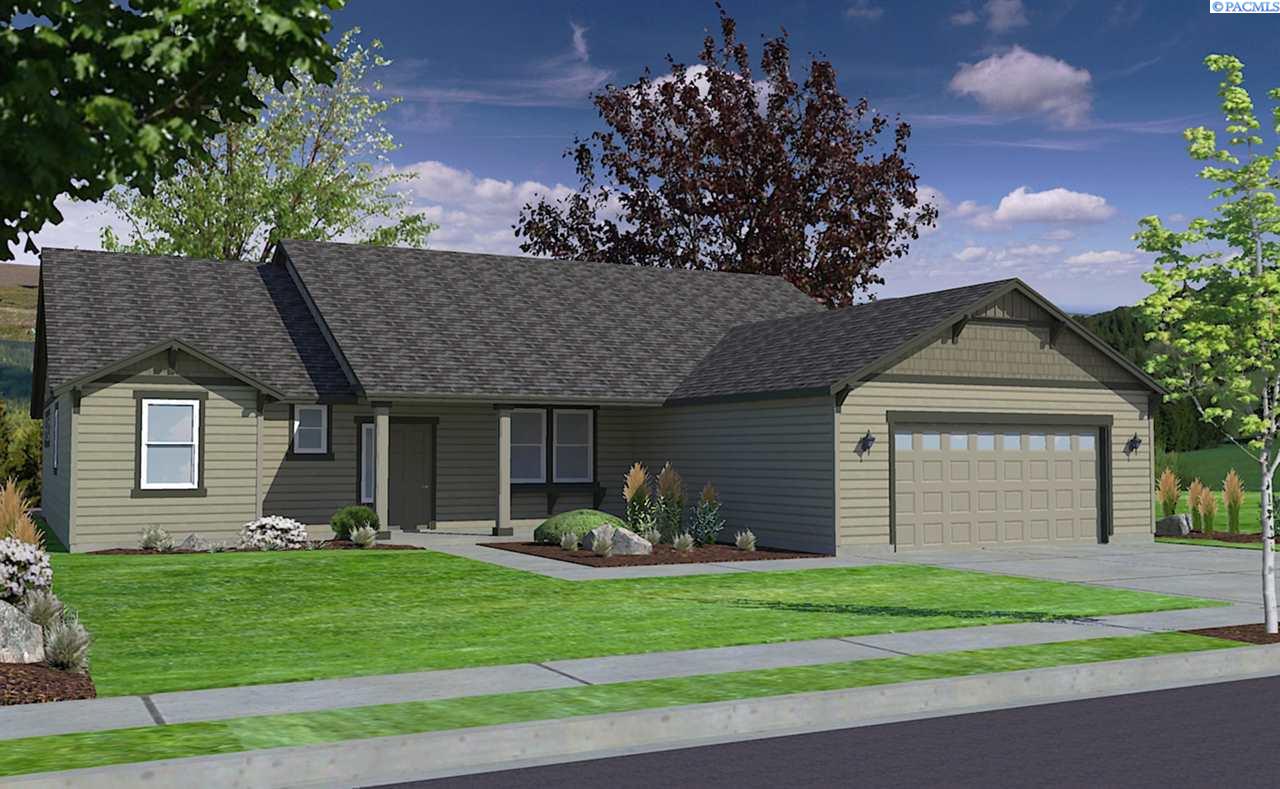
The single-story, 2610 Square foot Vintage is a home designed for space and comfort. The living room is immense under the vaulted ceilings and is overlooked by an open kitchen with a breakfast bar. The breakfast nook adjouns a family room that may also be used as an office or media room. The massive master suite, removed from the other two bedrooms, has its entire private wing, featuring a luxury bath and huge walk-in closet. The spacious formal dining room has the option of being converted into a den or a fourth bedroom. This home is the largest of our single-story plans and does not disappoint!

3
beds

3
baths

2,610 Sq.Ft. LIVING AREA

10,018.8 Sq.Ft. lot

Amanda Hart

Amanda Hart

  • title Managing Broker / REALTOR® | Serving Tri-Cities, Washington and Surrounding Areas
  • PHONE (971) 409-2330
  • EMAIL [email protected]
  • DRE # WA 25016567 | OR 201215915

Features & Amenities

Interior

  • total bedrooms3
  • Total bathrooms3
  • half bathroom1
  • Flooring Carpet, Laminate, Vinyl
  • Fireplace Gas, Living Room
  • APPLIANCES Appliances-Gas, Dishwasher, Disposal, Microwave, Range/Oven
  • other interior Features Bath - Master, Breakfast Bar, Dining - Kitchen/Combo, Dining - Living/Combo, Room - Den, Room - Great, Soaking Tub, Room - Utility, Walk-In Closet(s), Master Suite, Pantry, Counters - Granite/Quartz, High Ceilings

Area & Lot

  • Status Sold
  • Living Area2,610 Sq.Ft.
  • Total Area2,610 Sq.Ft.
  • Lot Area10,018.8 Sq.Ft.
  • MLS® ID249402
  • TypeResidential
  • YEAR BUILT2020
  • NeighborhoodWest Richland

Exterior

  • STORIES1
  • Garage Space3.0
  • water SourcePublic
  • utilitiesElectricity Connected, Natural Gas Connected, Sewer Connected
  • roofComposition
  • lot featuresLocated in City Limits
  • parkingAttached, 3 car
  • HEAT TYPECeiling, Forced Air, Gas - Heating, Fireplace(s), Furnace, Natural Gas
  • AIR CONDITIONINGCentral Air/2 or more Sys, Gas
  • SubstructureConcrete Perimeter

Financial

  • Sales Price$441,396
  • Zoning Residential

Work with Rhiannon

I believe real estate is more than just a transaction — it’s a personal journey. Whether you’re buying, selling, or investing, I blend expertise with genuine care to help you find your perfect place. Let’s turn your vision of home into reality, one heartfelt step at a time.

Follow Me on Instagram