Leave a Message

By providing your contact information to Rhiannon Smith, your personal information will be processed in accordance with Rhiannon Smith's Privacy Policy. By checking the box(es) below, you consent to receive communications regarding your real estate inquiries and related marketing and promotional updates in the manner selected by you. For SMS text messages, message frequency varies. Message and data rates may apply. You may opt out of receiving further communications from Rhiannon Smith at any time. To opt out of receiving SMS text messages, reply STOP to unsubscribe.

Thank you for your message. I will be in touch with you shortly.

2808 S Underwood st
2808 S Underwood st
2808 S Underwood st
2808 S Underwood st
2808 S Underwood st
2808 S Underwood st
2808 S Underwood st
2808 S Underwood st
2808 S Underwood st
2808 S Underwood st
2808 S Underwood st
2808 S Underwood st
2808 S Underwood st
2808 S Underwood st
2808 S Underwood st
2808 S Underwood st
2808 S Underwood st
2808 S Underwood st
2808 S Underwood st
SEE ALL PHOTOS
2808 S Underwood st
2808 S Underwood st
2808 S Underwood st
2808 S Underwood st
2808 S Underwood st
2808 S Underwood st
2808 S Underwood st
2808 S Underwood st
2808 S Underwood st
2808 S Underwood st
2808 S Underwood st
2808 S Underwood st
2808 S Underwood st
2808 S Underwood st
2808 S Underwood st
2808 S Underwood st
2808 S Underwood st
2808 S Underwood st
2808 S Underwood st
Sold

2808 S Underwood st

2808 S Underwood st, Kennewick, WA 99337

$408,000
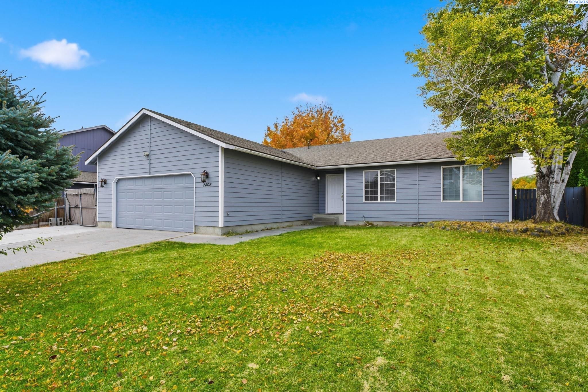
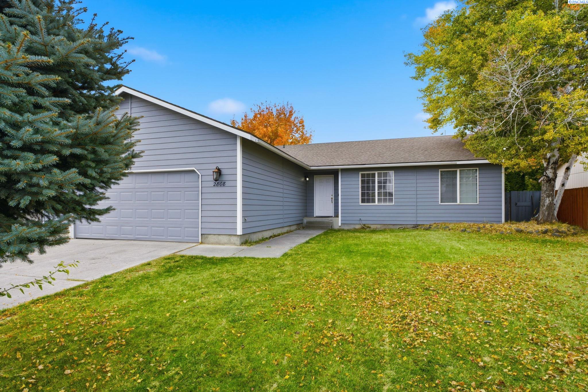
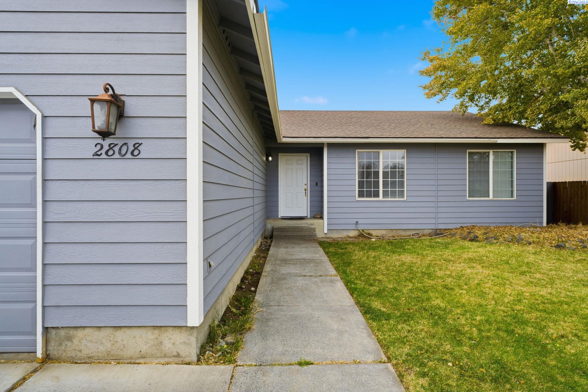
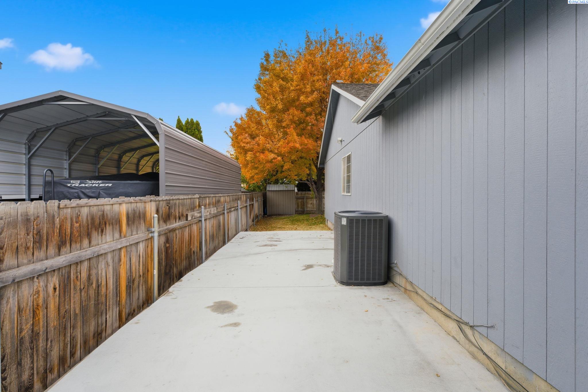
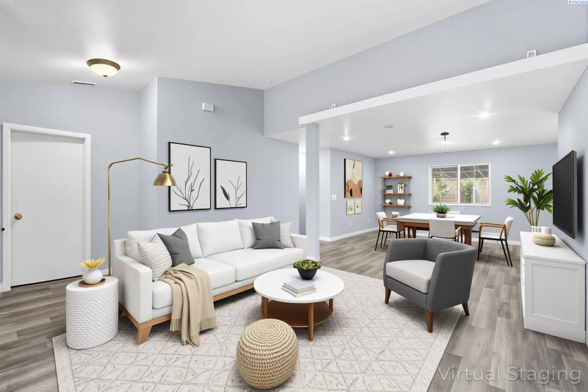
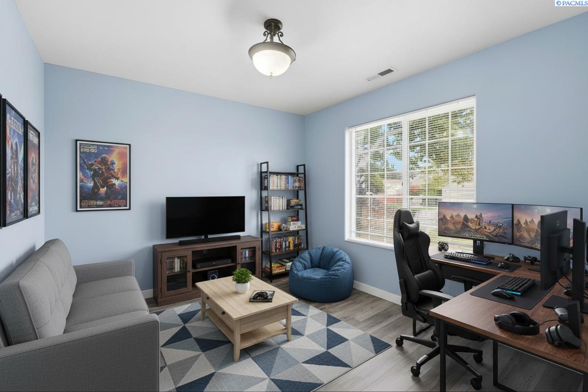
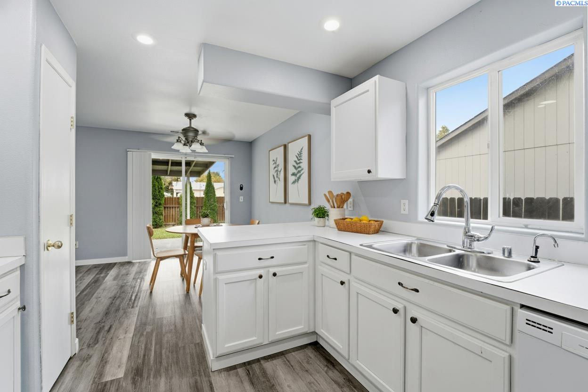
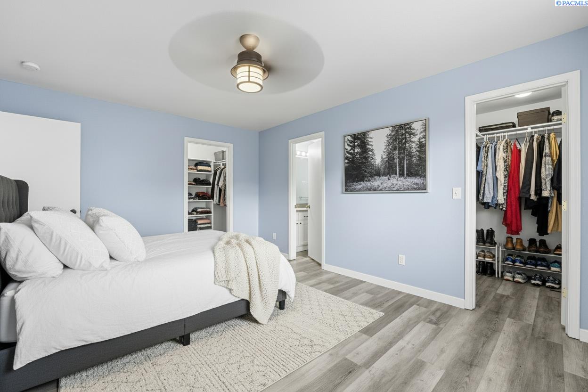
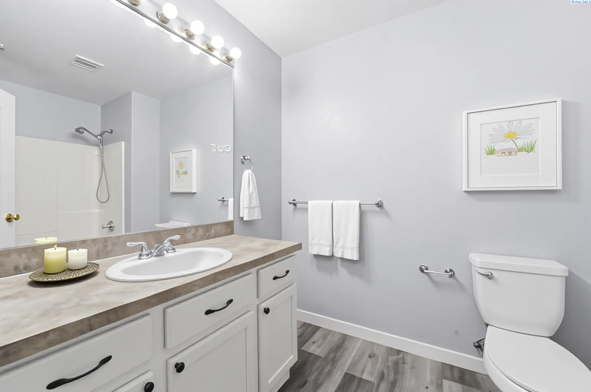
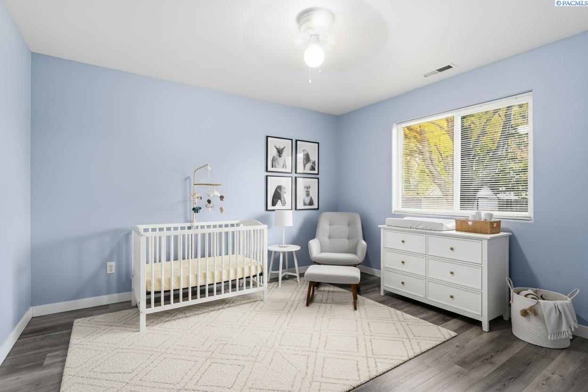
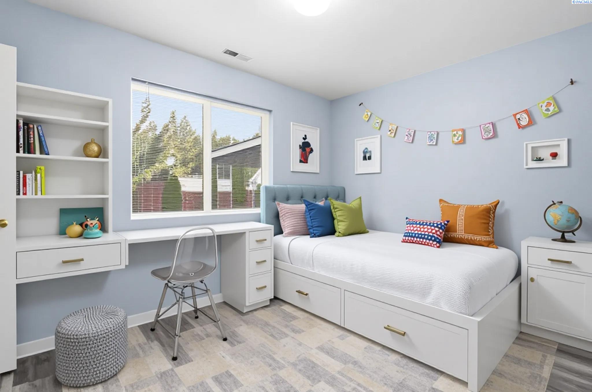
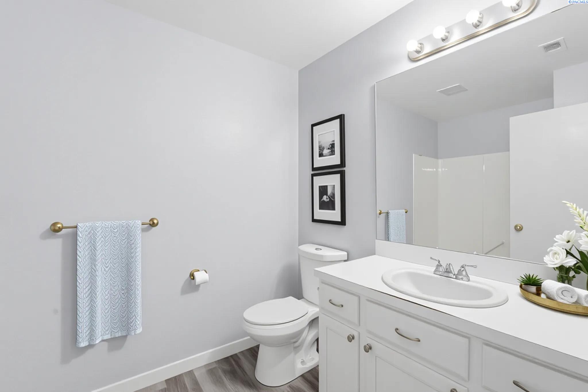
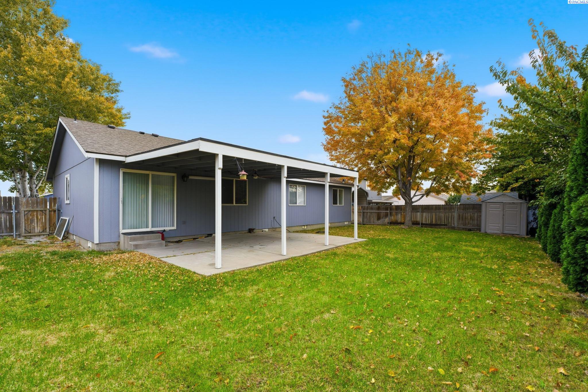
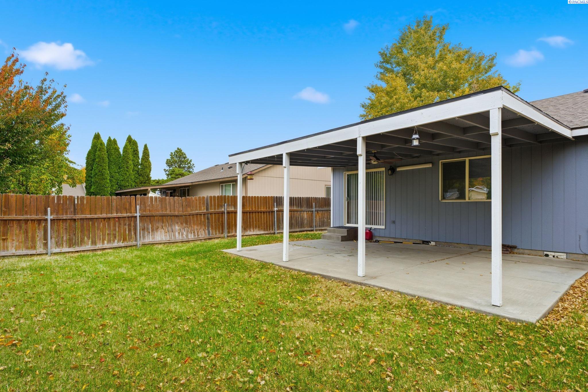
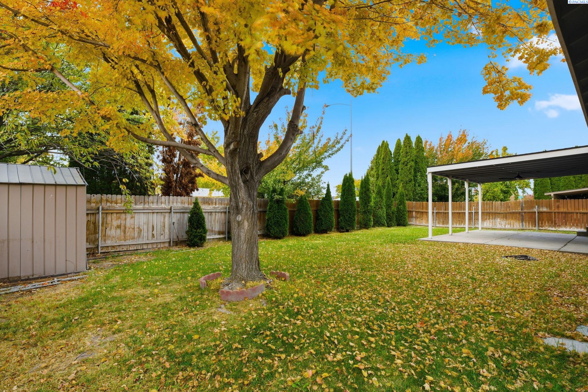
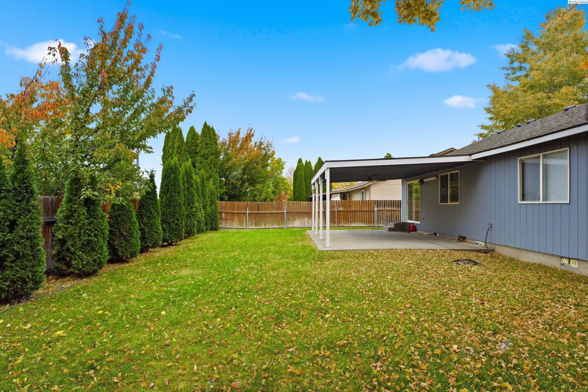
MLS# 288570 Welcome to 2808 S Underwood St, where comfort meets convenience! This well-maintained one-level home sits in an established and desirable Kennewick neighborhood, offering an open concept layout with vaulted ceilings and upgraded LVP flooring throughout. Enjoy spacious rooms, a versatile den, and a fully fenced yard with RV parking. Perfect for first-time homebuyers or investors! This property qualifies for state assistance programs, a great opportunity to offset rent for tenants or reduce ownership costs. Conveniently located near schools, shopping, and commuter routes, this home blends everyday ease with lasting value.

3
beds

2
baths

1,646 Sq.Ft. LIVING AREA

7,841 Sq.Ft. lot

Amanda Hart

Amanda Hart

  • title Managing Broker / REALTOR® | Serving Tri-Cities, Washington and Surrounding Areas
  • PHONE (971) 409-2330
  • EMAIL [email protected]
  • DRE # WA 25016567 | OR 201215915

Features & Amenities

Interior

  • total bedrooms3
  • Total bathrooms2
  • full bathrooms2
  • Flooring Vinyl, Wood
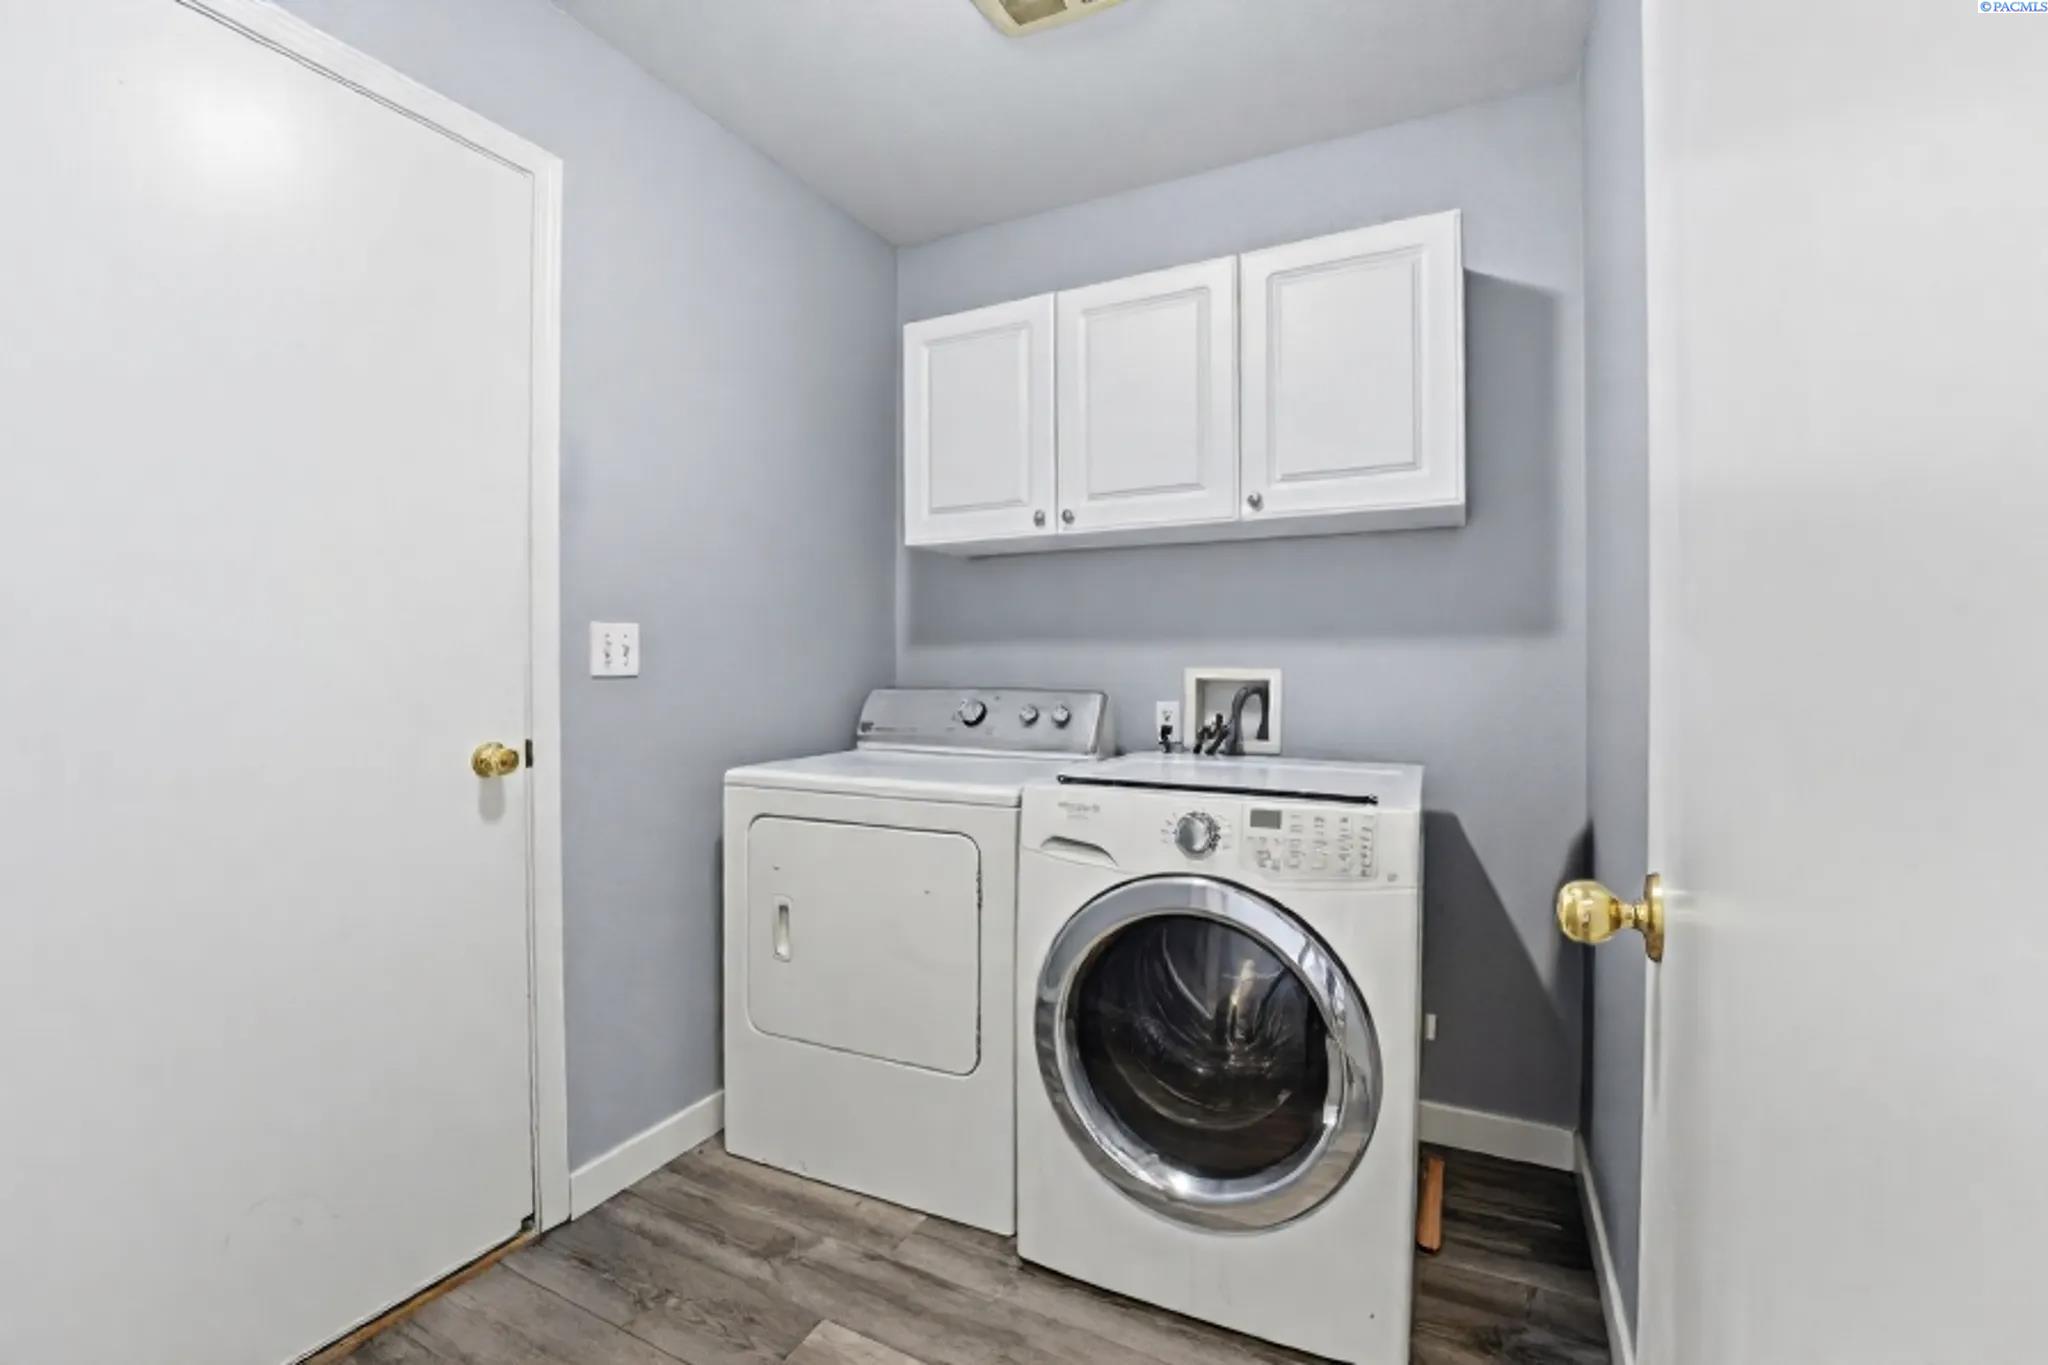
  • APPLIANCES Dishwasher, Dryer, Disposal, Microwave, Range/Oven, Refrigerator, Washer, Water Heater
  • other interior Features Vaulted Ceiling(s), Drapes/Blinds, Utilities in Garage, Ceiling Fan(s)

Area & Lot

  • Status Sold
  • Date Sold February 25, 2026
  • Living Area1,646 Sq.Ft.
  • Total Area1,646 Sq.Ft.
  • Lot Area7,841 Sq.Ft.
  • MLS® ID288570
  • TypeResidential
  • YEAR BUILT2002
  • NeighborhoodSouth Highlands
  • School DistrictKennewick

Exterior

  • STORIES1
  • water SourcePublic
  • utilitiesAppliances-Electric, Electricity Connected
  • roofComposition
  • lot featuresLocated in City Limits
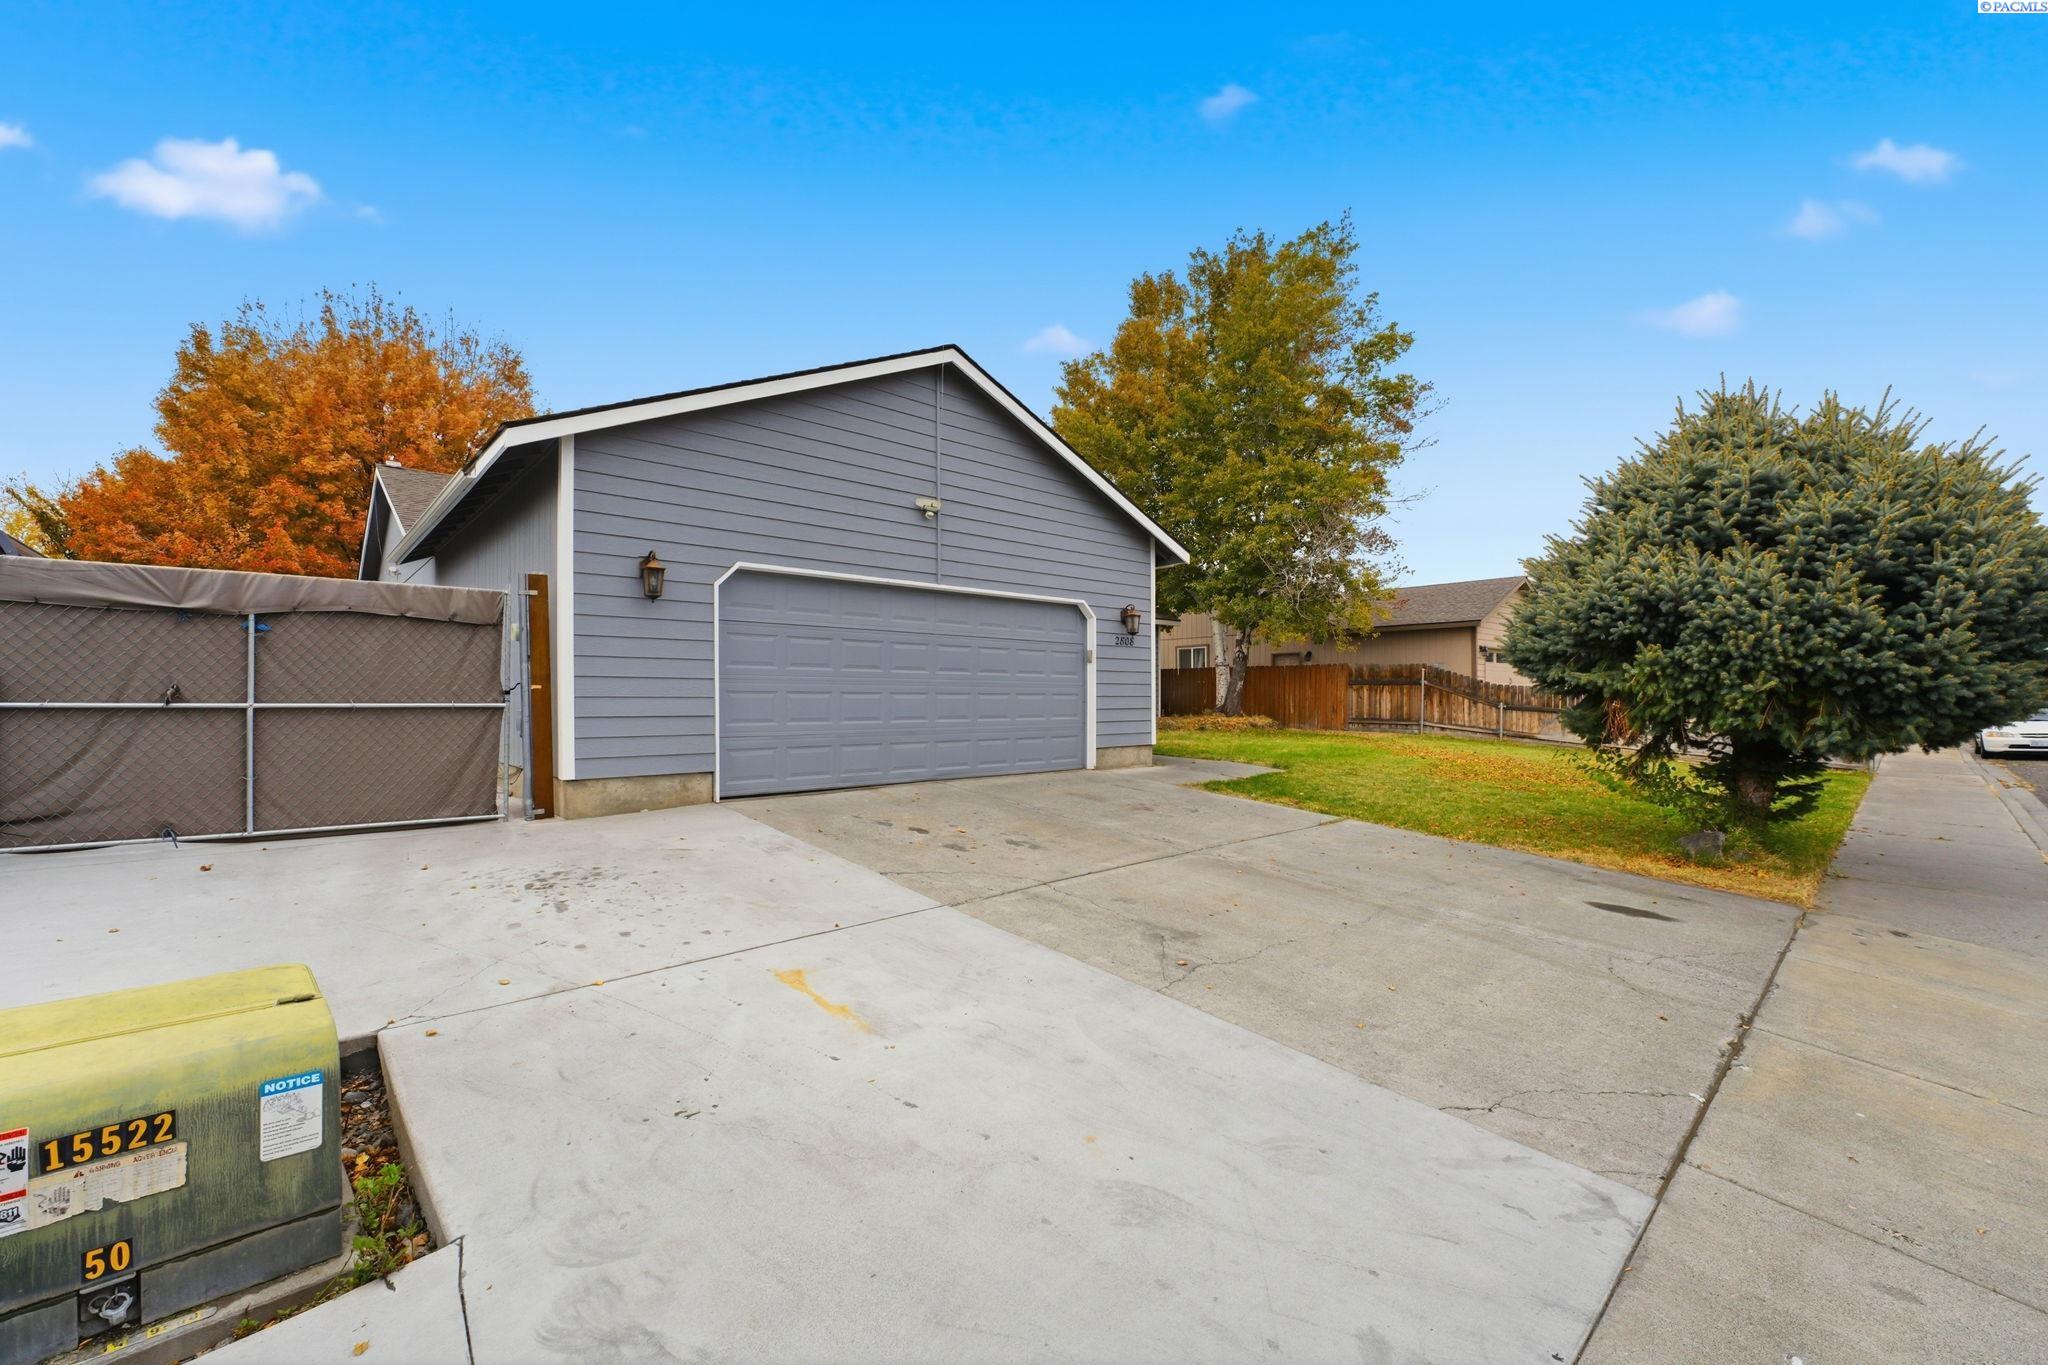
  • parkingAttached, 2 car, Garage Door Opener, Finished, RV Access/Parking
  • HEAT TYPECeiling, Forced Air, Heat Pump, Central
  • AIR CONDITIONINGForced Air, Central Air, Heat Pump, Electric
  • sewerSewer Connected
  • SubstructureCrawl Space
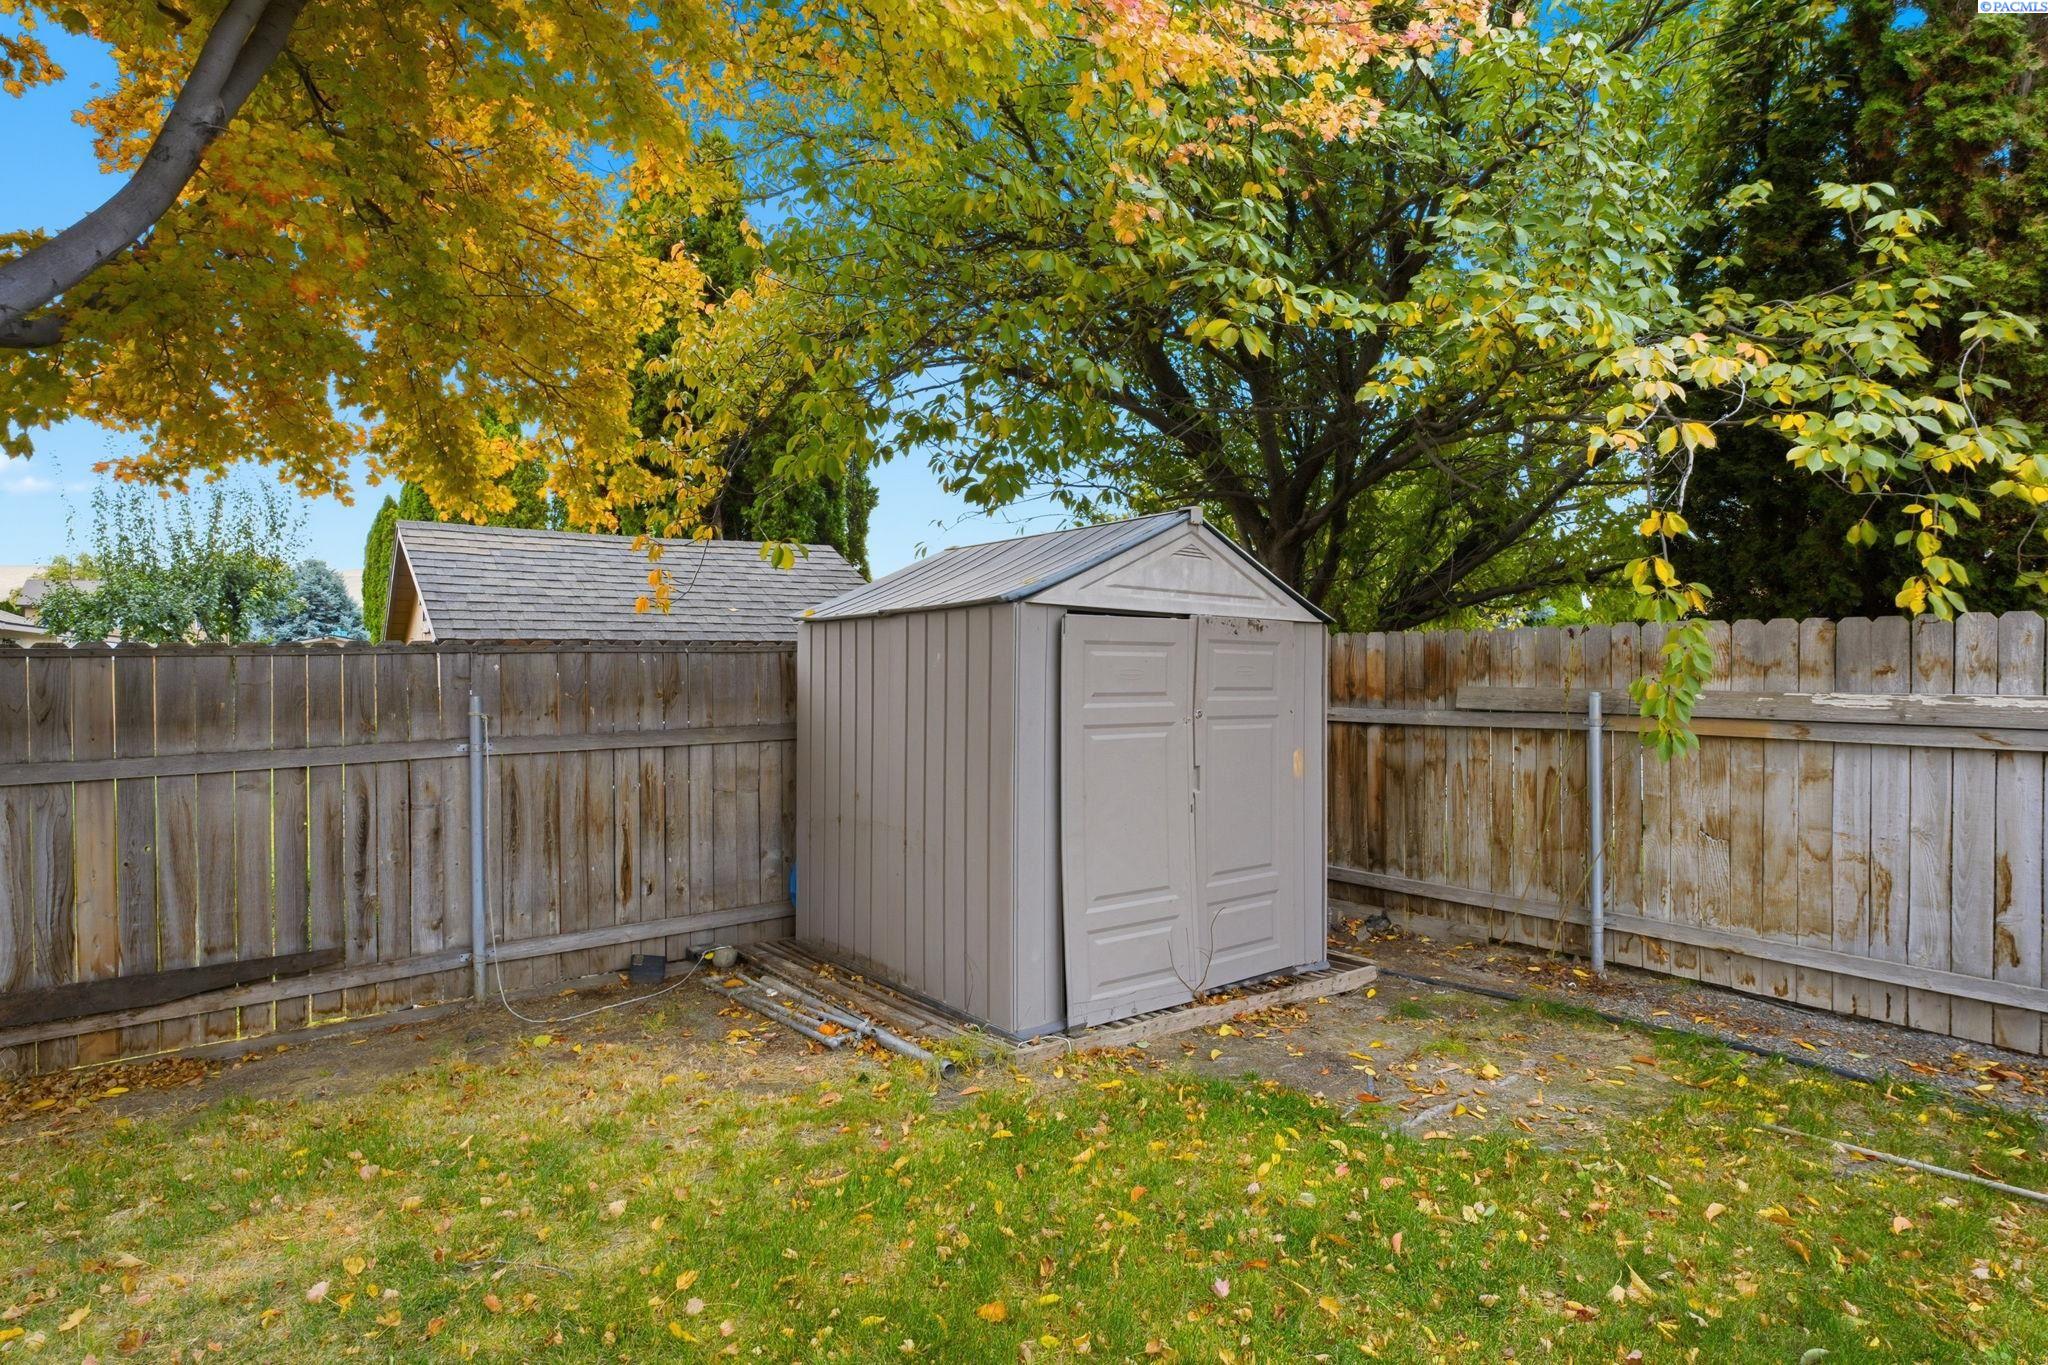
  • other exterior FeaturesShed(s), Fenced, Lighting, Irrigation System

Financial

  • Sales Price$408,000
  • Real Estate Tax $3,114/yr
  • Zoning Residential
View Virtual Tour

Work with Rhiannon

I believe real estate is more than just a transaction — it’s a personal journey. Whether you’re buying, selling, or investing, I blend expertise with genuine care to help you find your perfect place. Let’s turn your vision of home into reality, one heartfelt step at a time.

Follow Me on Instagram