Leave a Message

By providing your contact information to Rhiannon Smith, your personal information will be processed in accordance with Rhiannon Smith's Privacy Policy. By checking the box(es) below, you consent to receive communications regarding your real estate inquiries and related marketing and promotional updates in the manner selected by you. For SMS text messages, message frequency varies. Message and data rates may apply. You may opt out of receiving further communications from Rhiannon Smith at any time. To opt out of receiving SMS text messages, reply STOP to unsubscribe.

Thank you for your message. I will be in touch with you shortly.

1503 S Edison St
1503 S Edison St
1503 S Edison St
1503 S Edison St
1503 S Edison St
1503 S Edison St
1503 S Edison St
1503 S Edison St
1503 S Edison St
1503 S Edison St
1503 S Edison St
1503 S Edison St
1503 S Edison St
1503 S Edison St
1503 S Edison St
1503 S Edison St
1503 S Edison St
1503 S Edison St
1503 S Edison St
1503 S Edison St
1503 S Edison St
1503 S Edison St
1503 S Edison St
1503 S Edison St
1503 S Edison St
1503 S Edison St
1503 S Edison St
1503 S Edison St
1503 S Edison St
1503 S Edison St
1503 S Edison St
1503 S Edison St
1503 S Edison St
1503 S Edison St
1503 S Edison St
1503 S Edison St
1503 S Edison St
1503 S Edison St
1503 S Edison St
1503 S Edison St
1503 S Edison St
1503 S Edison St
1503 S Edison St
1503 S Edison St
SEE ALL PHOTOS
1503 S Edison St
1503 S Edison St
1503 S Edison St
1503 S Edison St
1503 S Edison St
1503 S Edison St
1503 S Edison St
1503 S Edison St
1503 S Edison St
1503 S Edison St
1503 S Edison St
1503 S Edison St
1503 S Edison St
1503 S Edison St
1503 S Edison St
1503 S Edison St
1503 S Edison St
1503 S Edison St
1503 S Edison St
1503 S Edison St
1503 S Edison St
1503 S Edison St
1503 S Edison St
1503 S Edison St
1503 S Edison St
1503 S Edison St
1503 S Edison St
1503 S Edison St
1503 S Edison St
1503 S Edison St
1503 S Edison St
1503 S Edison St
1503 S Edison St
1503 S Edison St
1503 S Edison St
1503 S Edison St
1503 S Edison St
1503 S Edison St
1503 S Edison St
1503 S Edison St
1503 S Edison St
1503 S Edison St
1503 S Edison St
1503 S Edison St
Sold

1503 S Edison St

1503 S Edison St, Kennewick, WA 99338

$470,000
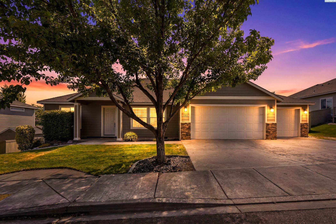
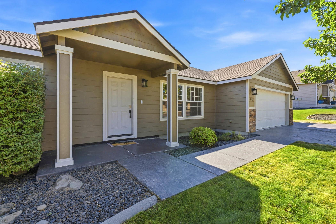
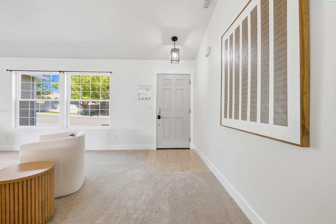
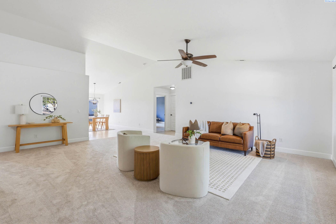
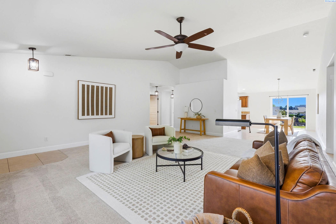
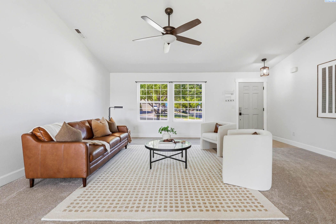
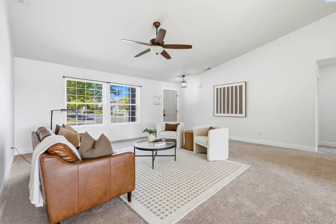
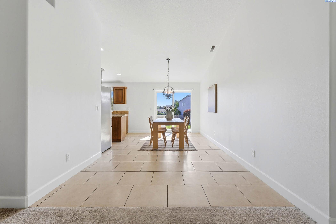
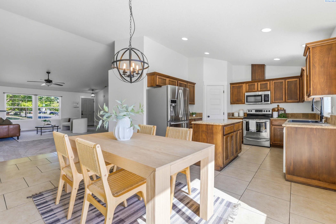
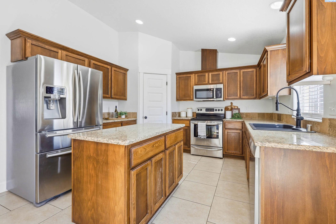
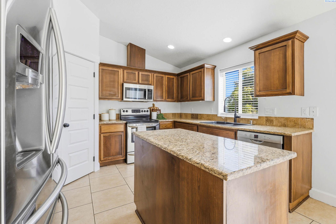
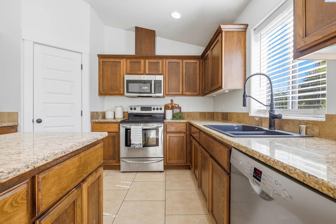
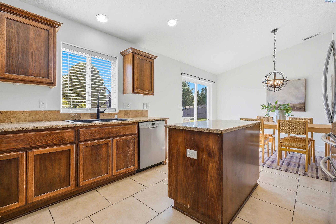
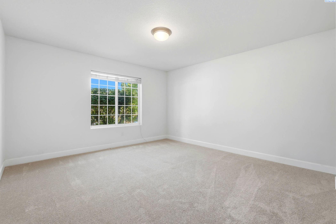
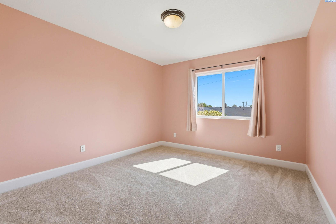
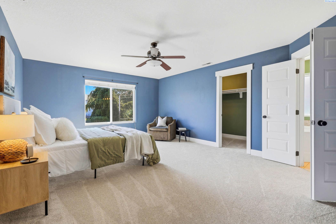
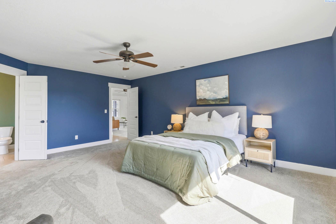
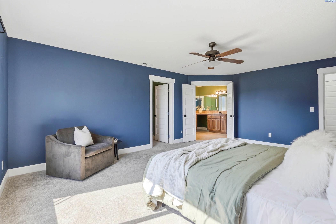
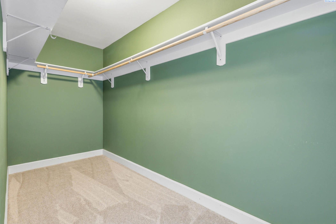
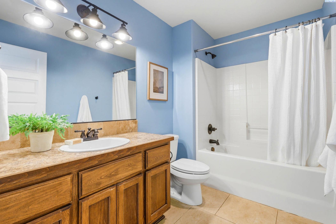
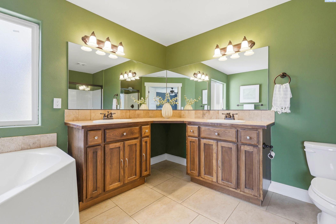
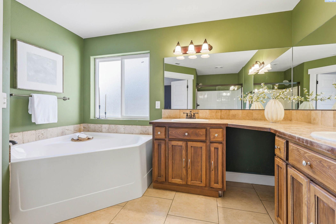
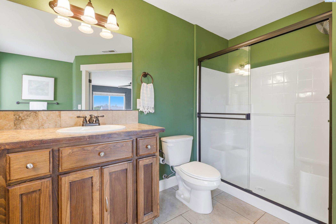
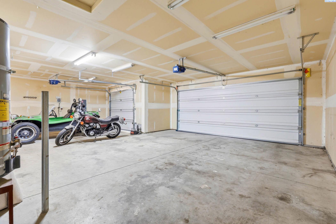
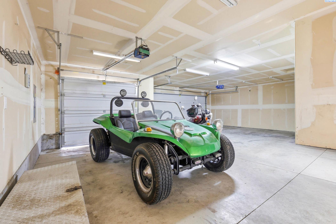
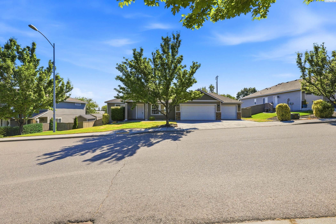
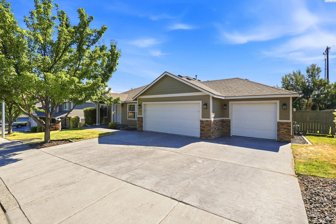
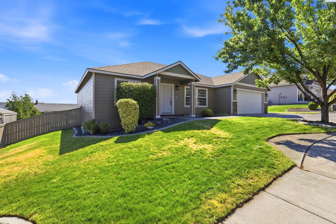
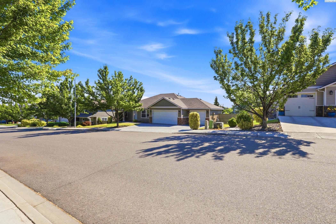
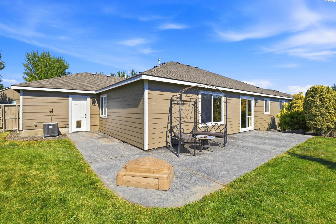
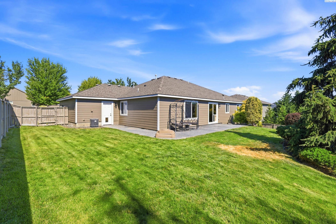
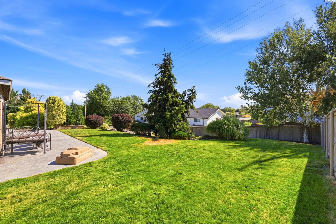
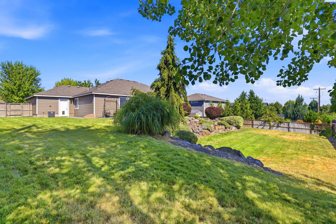
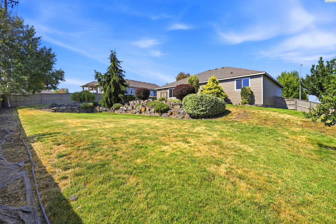
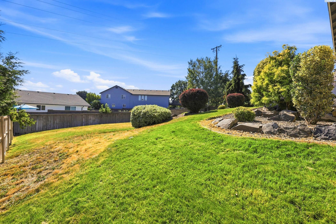
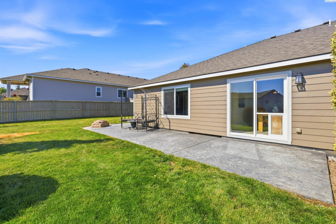
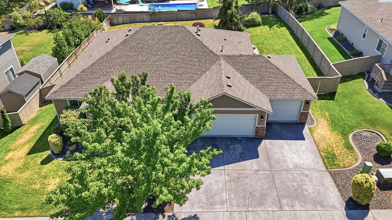
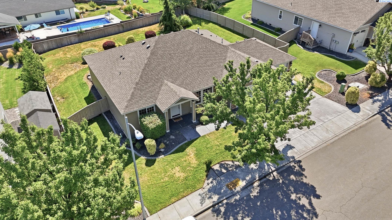
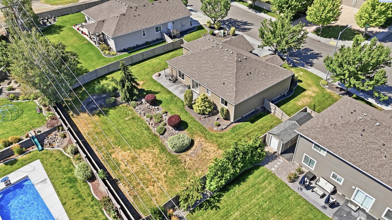
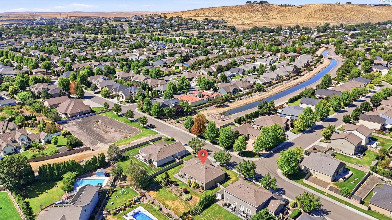
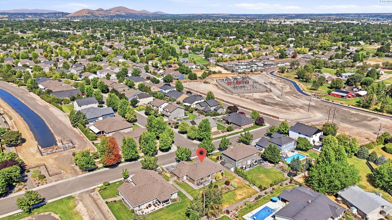
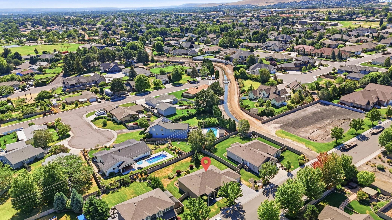
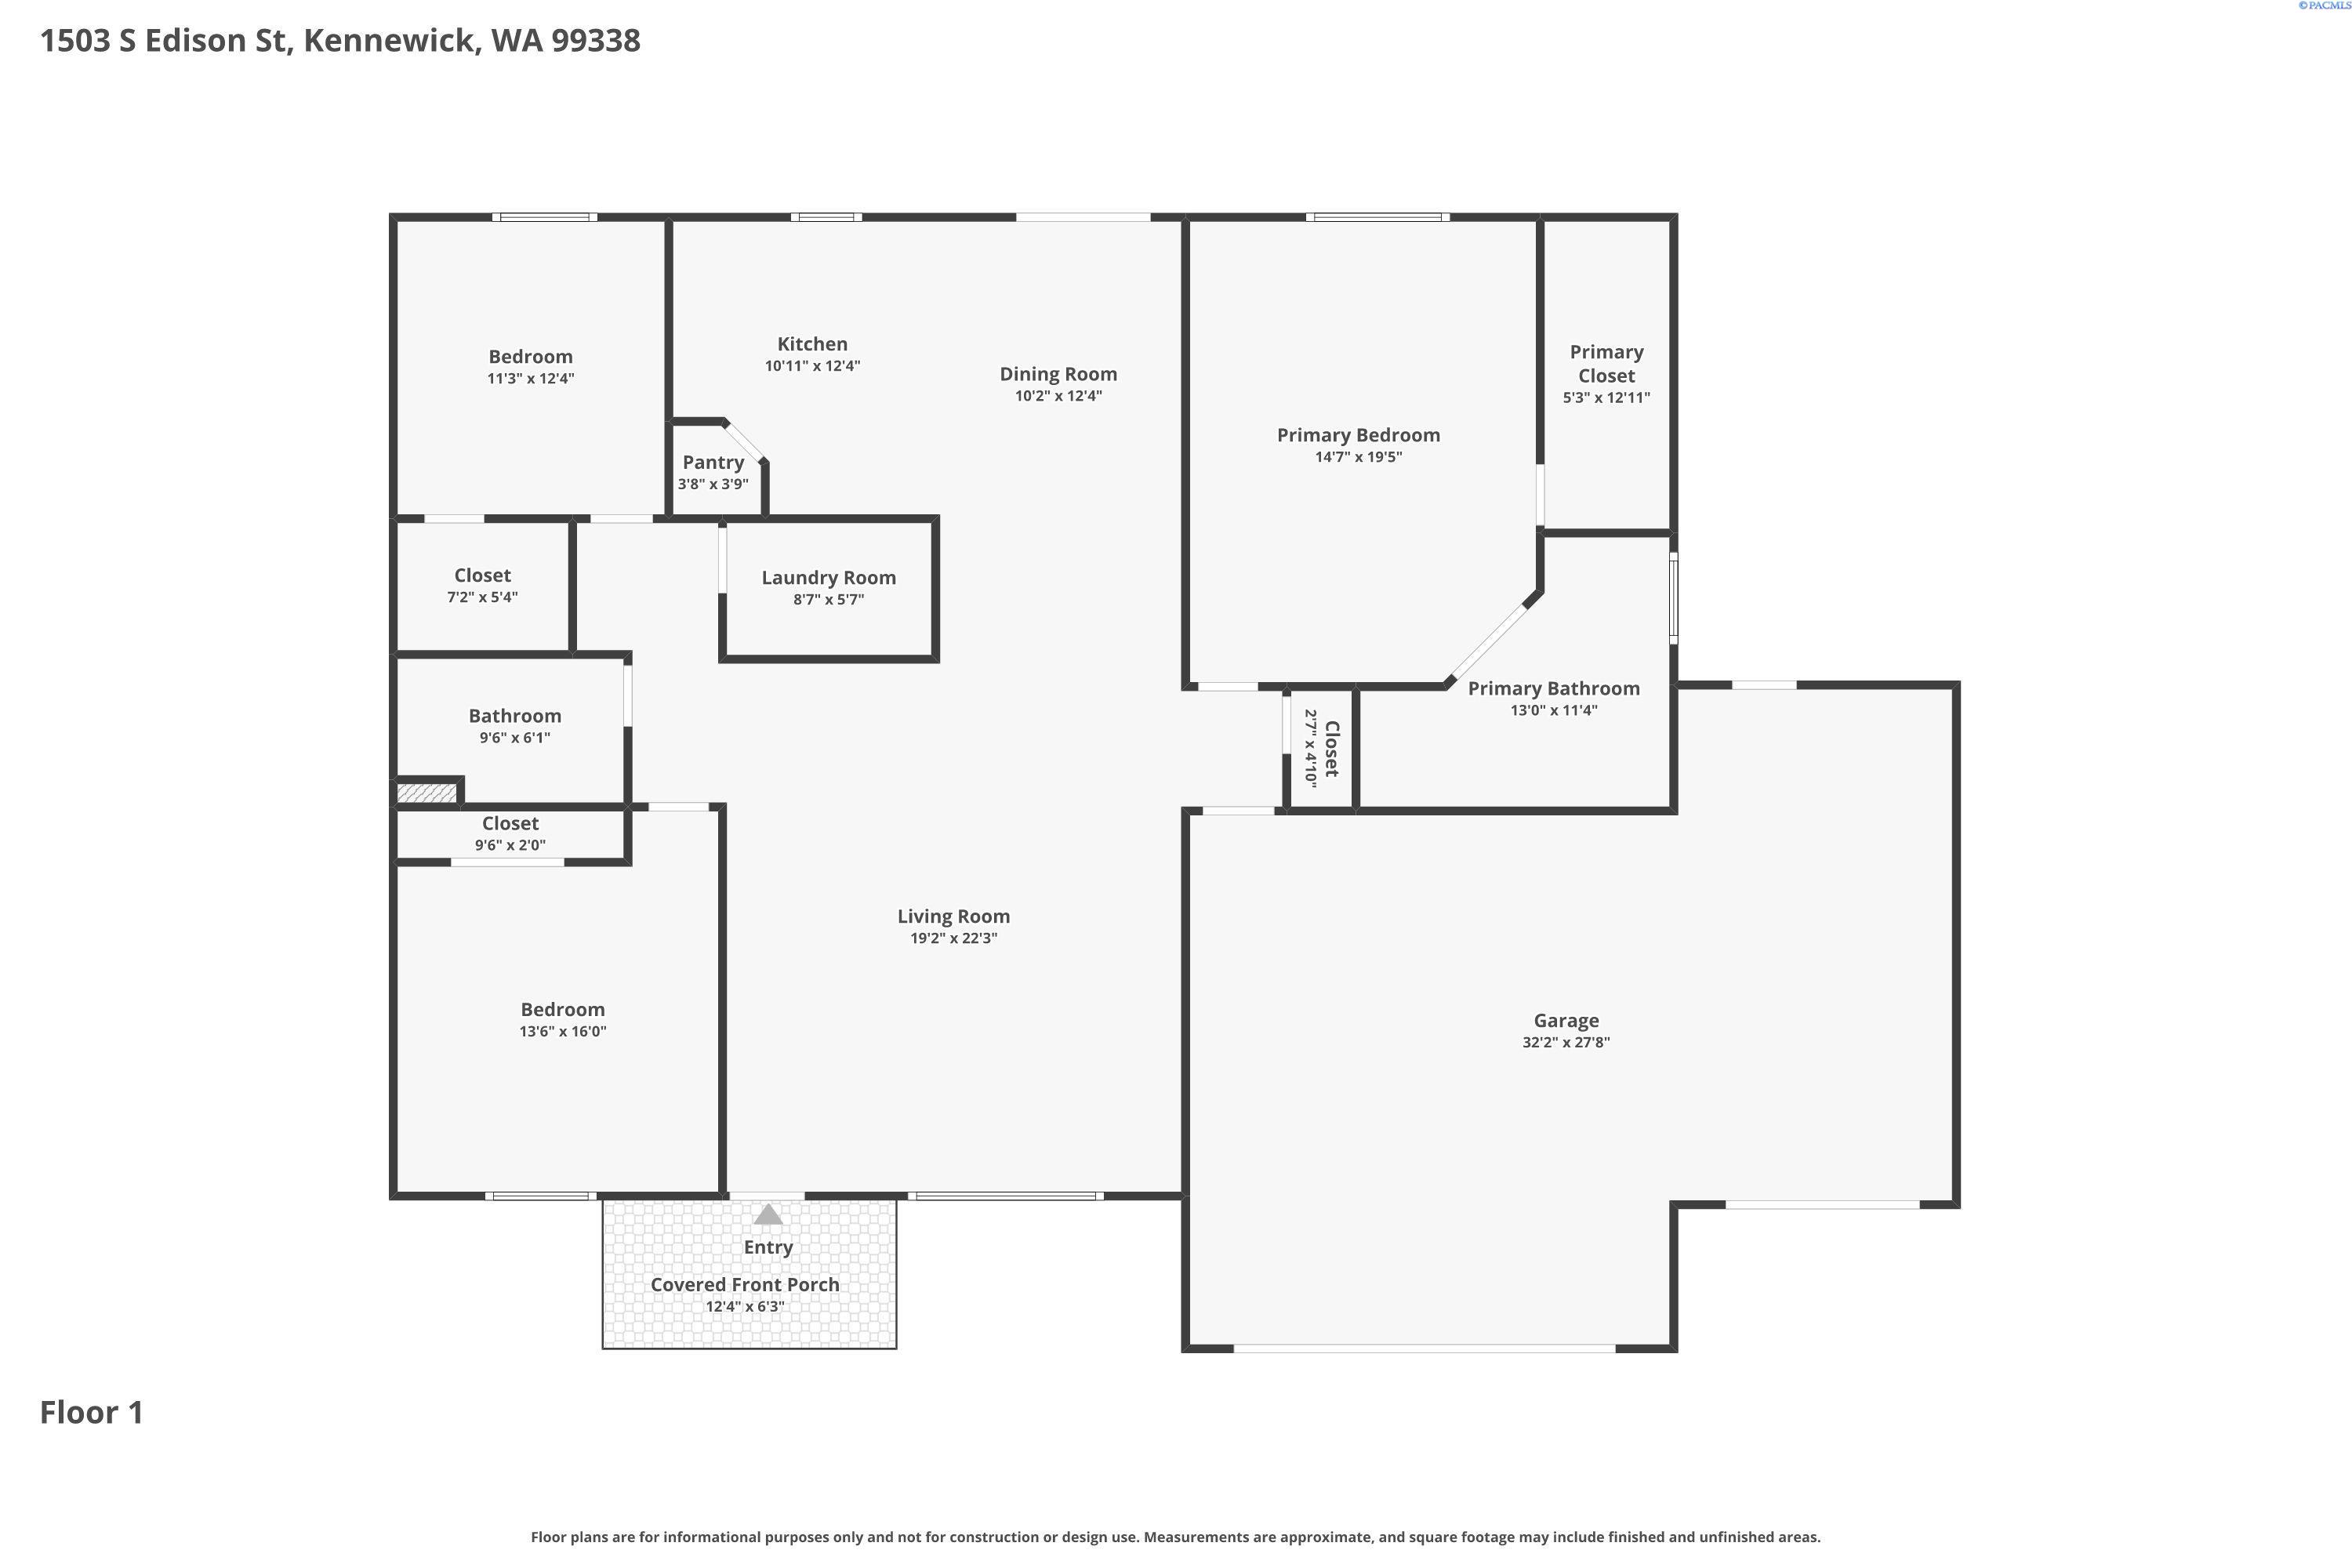
MLS# 294746 Beautifully Updated Single-Level Living with an Expansive Park-Like Backyard Welcome to this beautifully maintained single-level home where thoughtful updates, spacious living, and timeless design come together. Freshly enhanced with brand-new carpet, new exterior paint, and all appliances included, this move-in-ready residence offers exceptional value from day one. A welcoming exterior showcases stone accents, mature landscaping, an oversized driveway, and a spacious three-car garage. Inside, soaring vaulted ceilings and abundant natural light create an inviting atmosphere throughout the open-concept floor plan. The expansive living room flows seamlessly into the dining area and well-appointed kitchen, featuring rich wood cabinetry, granite countertops, generous counter space, a center island, walk-in pantry, and ample storage. The spacious primary suite provides a peaceful retreat with a large walk-in closet, dual vanities, a soaking tub, and a separate shower. Generously sized secondary bedrooms offer flexibility for family, guests, or a home office. Step outside to an oversized backyard featuring mature trees, lush lawn, and beautifully landscaped rock gardens?creating a private setting with plenty of room for entertaining, gardening, or simply enjoying the outdoors. With brand-new carpet, fresh exterior paint, all appliances included, a desirable single-level layout, and an oversized three-car garage, this home is the perfect blend of comfort, functionality, and move-in-ready convenience.

3
beds

2
baths

1,938 Sq.Ft. LIVING AREA

0.27 Acres lot

Amanda Hart

Amanda Hart

  • title Managing Broker / REALTOR® | Serving Tri-Cities, Washington and Surrounding Areas
  • PHONE (971) 409-2330
  • EMAIL [email protected]
  • DRE # WA 25016567 | OR 201215915

Features & Amenities

Interior

  • total bedrooms3
  • Total bathrooms2
  • full bathrooms2
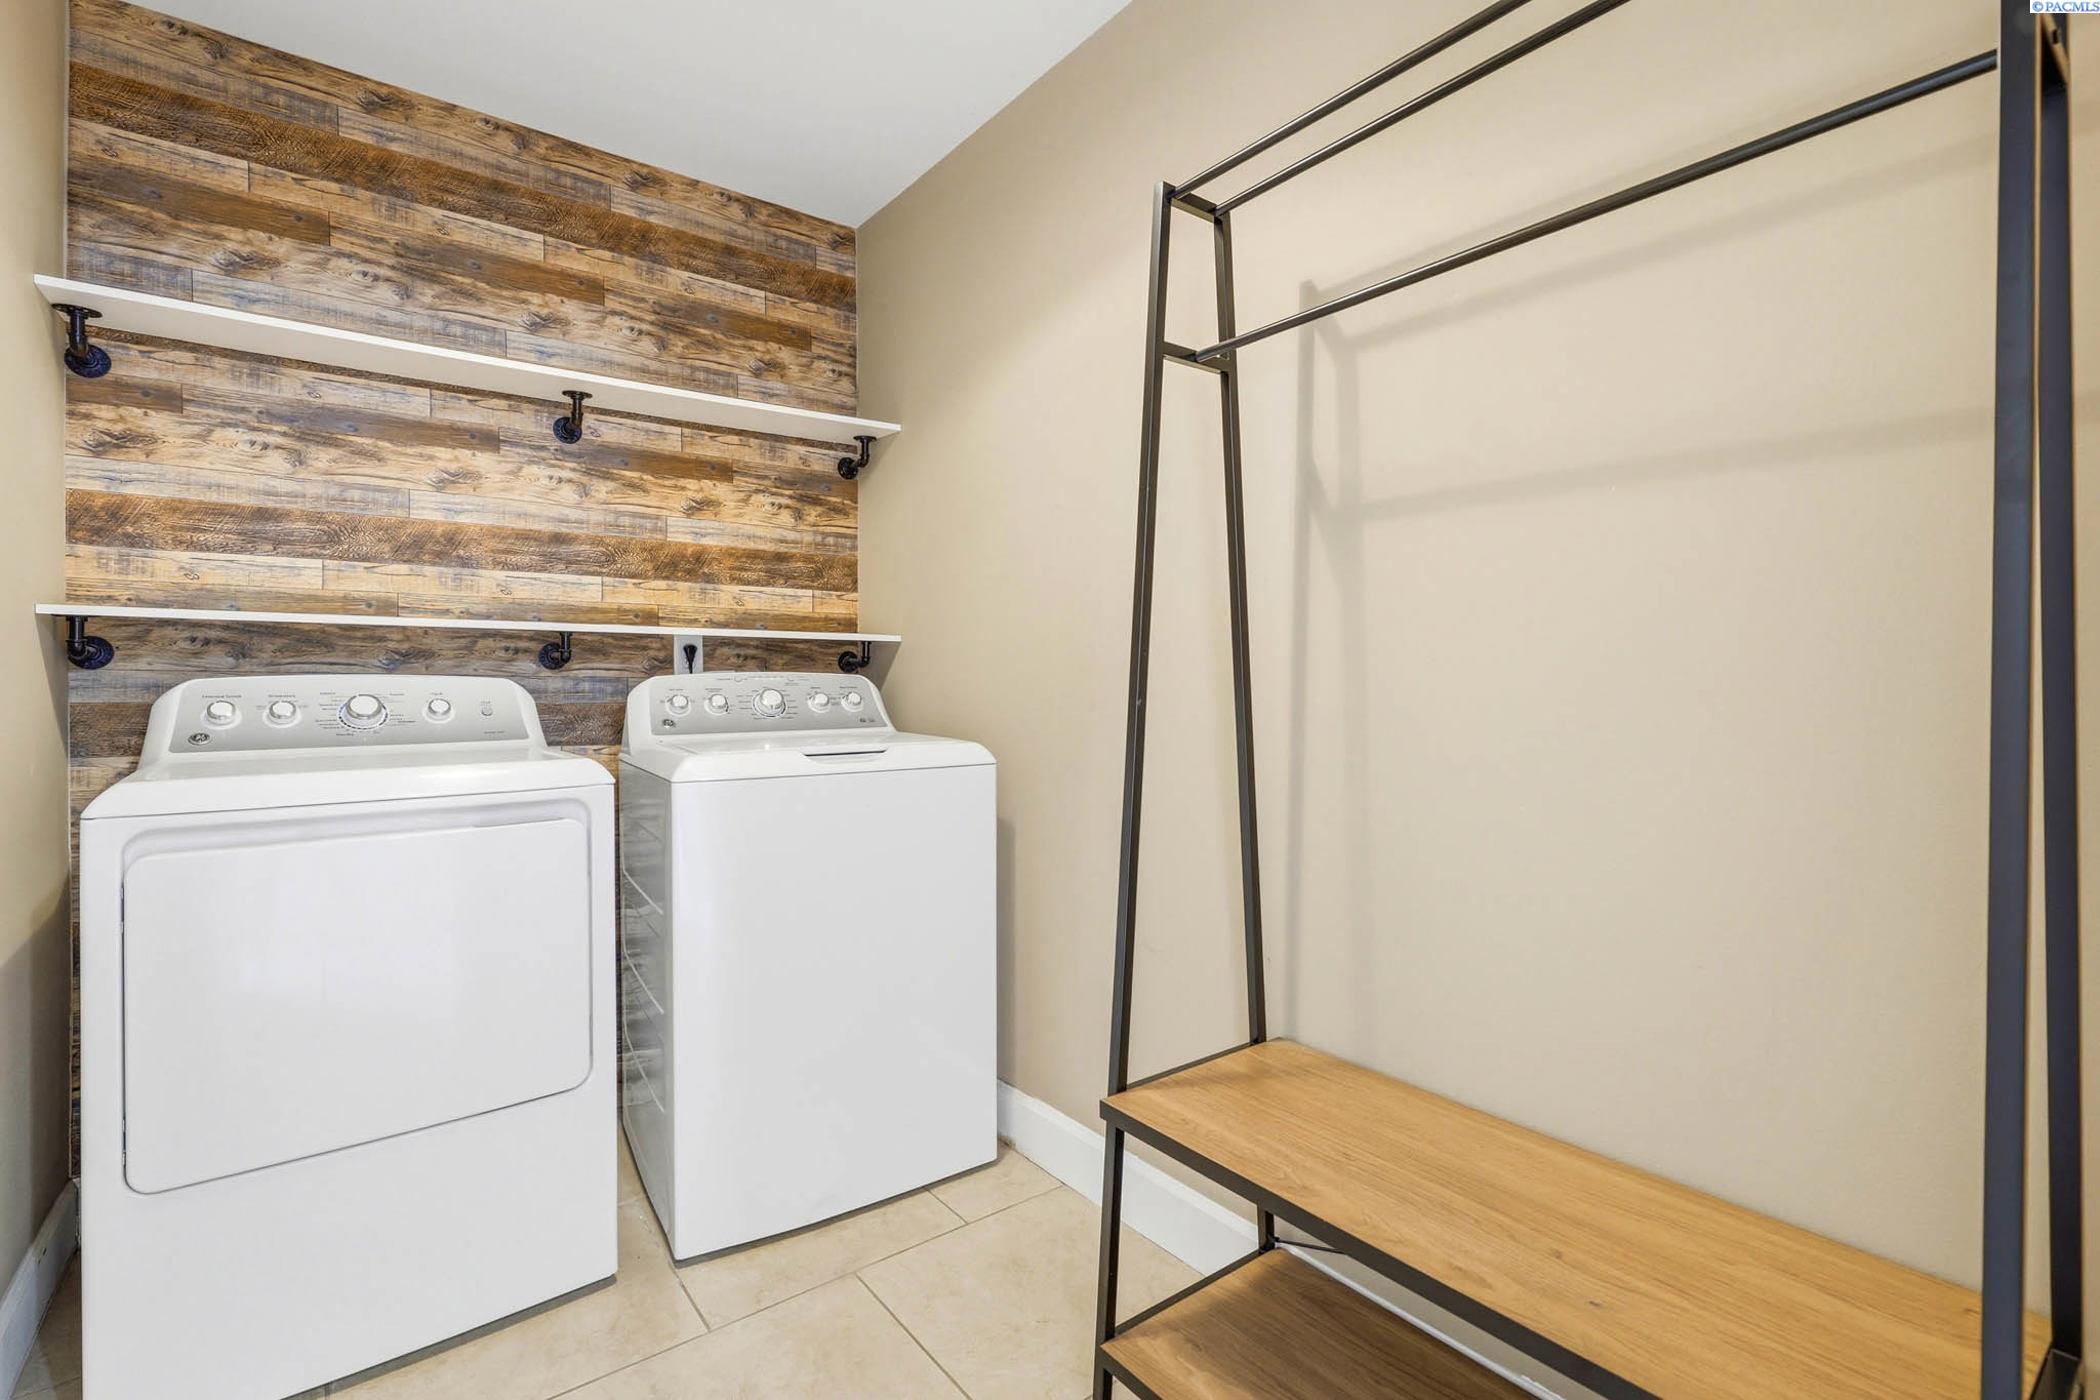
  • Laundry room Laundry Room
  • Flooring Carpet, Tile
  • APPLIANCES Appliances-Electric, Dishwasher, Dryer, Disposal, Microwave, Range/Oven, Refrigerator, Washer
  • other interior Features Bath - Master, Dining - Kitchen/Combo, Room - Family, Master - Main Level, Soaking Tub, Room - Utility, Walk-In Closet(s), Kitchen Island, Master Suite, Pantry, Counters - Granite/Quartz, Vaulted Ceiling(s), Ceiling Fan(s)

Area & Lot

  • Status Sold
  • Date Sold August 12, 2026
  • Living Area1,938 Sq.Ft.
  • Total Area1,938 Sq.Ft.
  • Lot Area0.27 Acres
  • MLS® ID294746
  • TypeResidential
  • YEAR BUILT2010
  • NeighborhoodSouthwest Kennewick
  • School DistrictKennewick

Exterior

  • STORIES1
  • Garage Space3.0
  • water SourcePublic
  • utilitiesElectricity Connected, Natural Gas Connected, Sewer Connected
  • roofComposition
  • lot featuresLocated in City Limits, Views, Terraced Yard
  • parkingAttached, Garage Door Opener, Finished, 3 car
  • HEAT TYPEGas - Heating, Furnace
  • AIR CONDITIONINGElectric
  • other exterior FeaturesIrrigation

Financial

  • Sales Price$470,000
  • Real Estate Tax $3,594/yr
  • HOA $80/mo
  • Zoning SINGLE FAMILY R
View Virtual Tour

Work with Rhiannon

I believe real estate is more than just a transaction — it’s a personal journey. Whether you’re buying, selling, or investing, I blend expertise with genuine care to help you find your perfect place. Let’s turn your vision of home into reality, one heartfelt step at a time.

Follow Me on Instagram