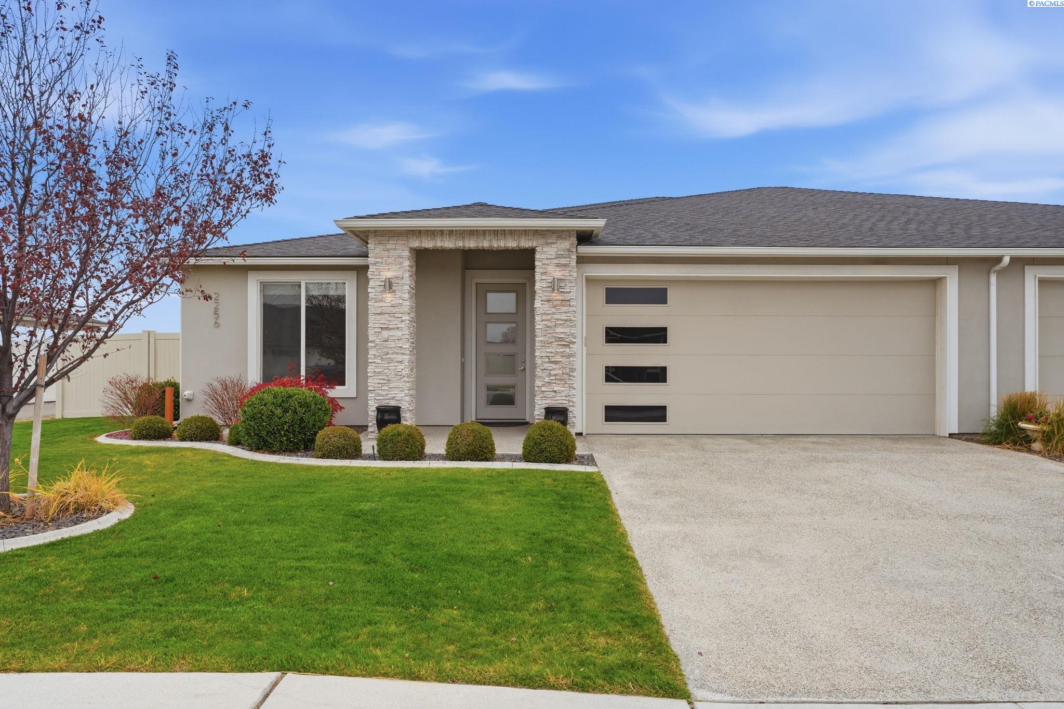
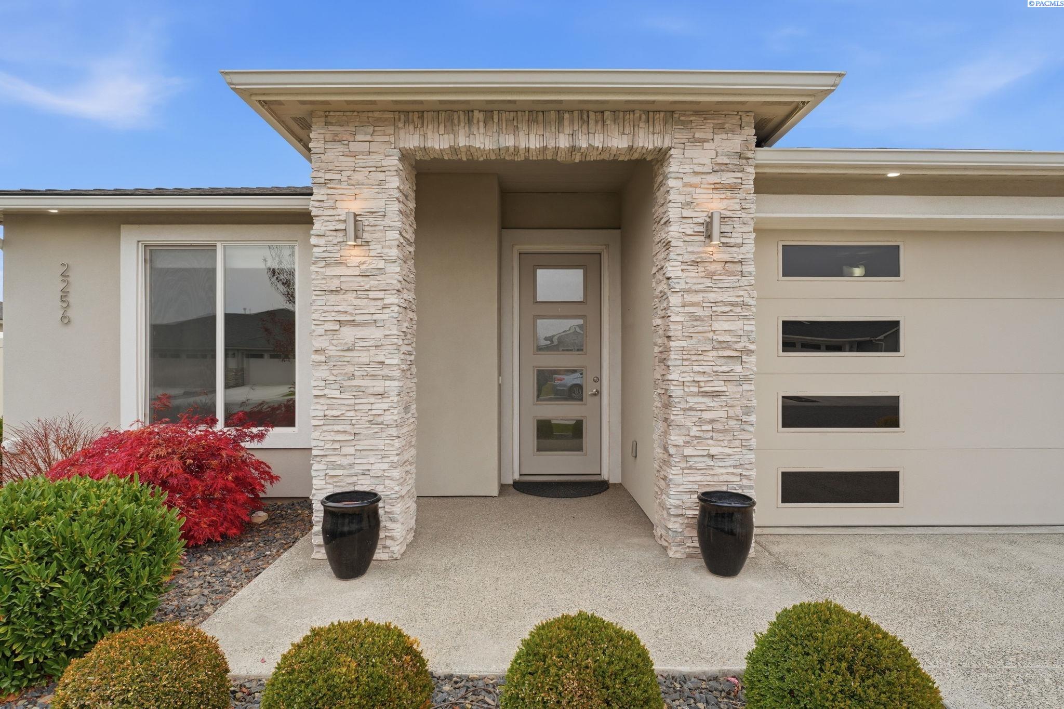
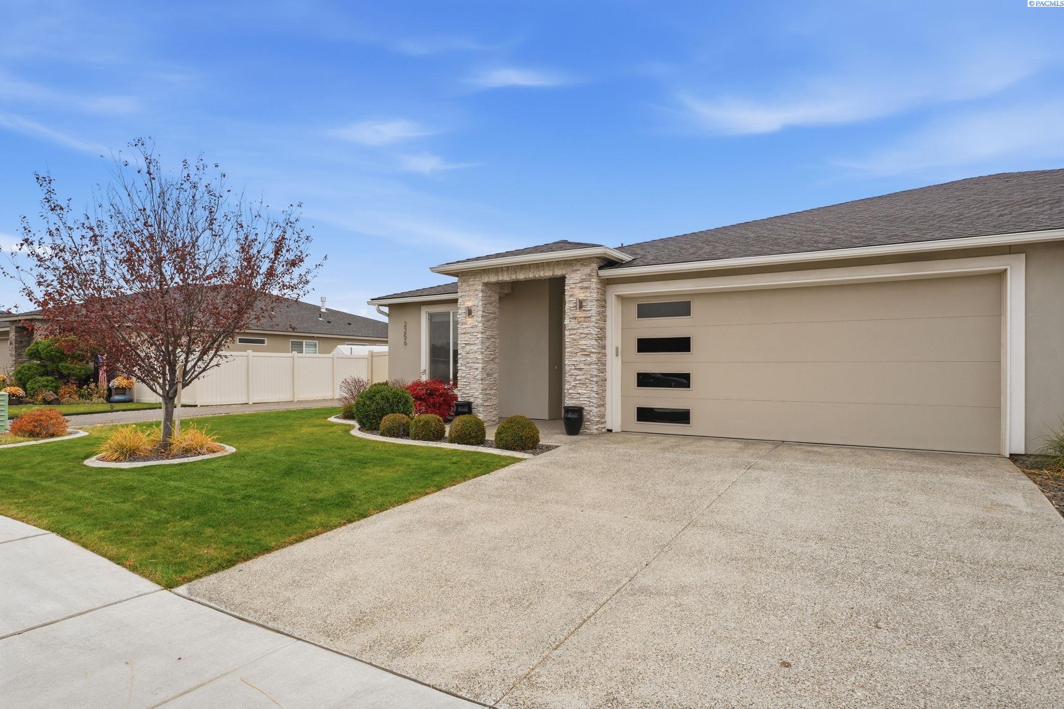
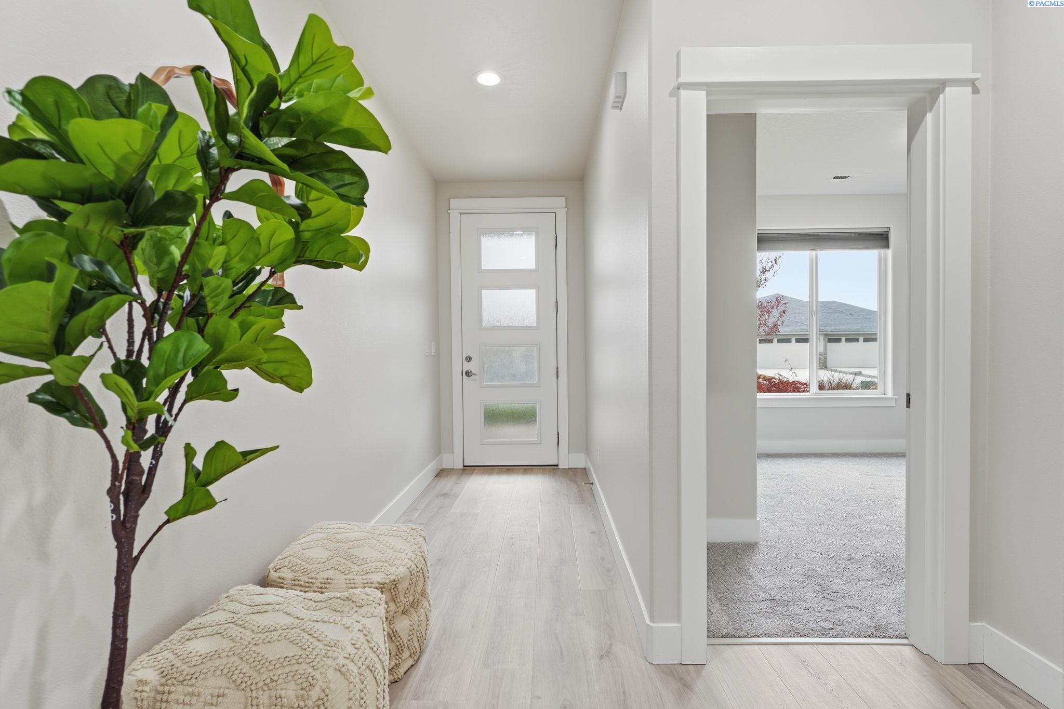
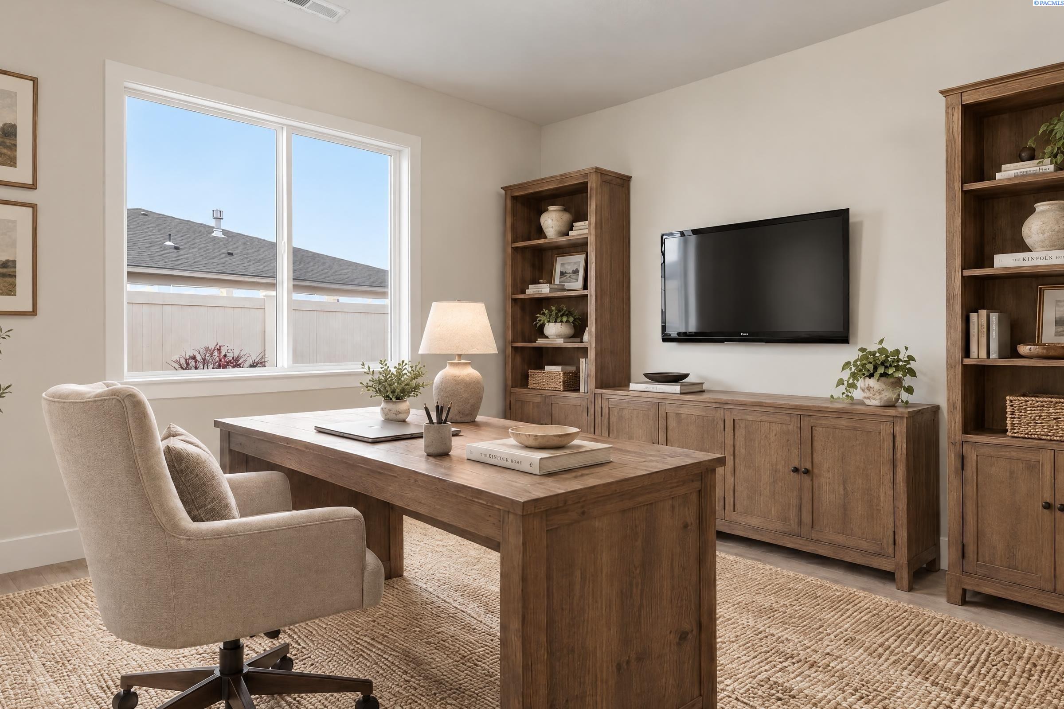
MLS# 297607 Welcome to 2256 Veneto Street, Richland! Nestled in the Horn Rapids master-planned community, this beautifully maintained 3-bedroom, 2-bathroom home offers effortless, single-level living. Enjoy an array of community amenities, including multiple parks, two swimming pools, walking and biking trails, basketball, tennis, and pickleball courts, and a clubhouse with BBQ facilities. With professional landscaping, a thoughtfully designed split-bedroom floor plan, and inviting indoor and outdoor living spaces, this home truly has it all! Step inside to a welcoming entryway and extended hallway that leads into a bright and spacious open-concept living area. The living room is anchored by a cozy fireplace with custom built-in shelving, creating a beautiful focal point. The kitchen offers abundant cabinetry, generous counter space, an oversized walk-in pantry, and a large center island with breakfast bar seating, ideal for casual meals and gathering with friends. For more formal occasions, the dedicated dining area features a built-in bar complete with a wine chiller, adding an elevated touch to hosting and entertaining. The thoughtfully designed split-bedroom layout provides exceptional privacy, with two spacious secondary bedrooms and a full guest bathroom situated on one side of the home. Privately positioned on the opposite side, the expansive primary suite offers a peaceful retreat, complete with a beautifully appointed ensuite featuring dual sinks, large soaking tub, separate tiled shower, and an oversized walk-in closet with upgraded custom built-in shelving and organization. A dedicated laundry room adds everyday convenience, complete with a washer and dryer that are included with the home! Step through the oversized sliding glass doors off the living room and discover an entertainer's dream! The outdoor living space features an covered patio, a built-in BBQ area perfect for grilling and hosting, and an expansive patio extension with plenty of room for a large dining table where everyone can gather and enjoy meals outdoors. The fully fenced backyard, complemented by professional landscaping, offers a wonderful setting for relaxing, entertaining, and enjoying the outdoors. Additional highlights include a thoughtfully designed mudroom just off the attached 2-car garage, complete with custom built-ins, convenient coat storage, and space to keep shoes and everyday essentials organized. With all appliances included, beautiful upgrades throughout, and